
Open House Sun, Sep 13th 01:00 PM - 03:00 PM
Address
2214 Walnut Tree Boulevard, Powhatan, VA
Price
$ 635,000
Property Attributes
- MLS#2528094
- TypeSingle Family
- Listing Status Active
- CountyPowhatan
- CityPowhatan
- Area66 - Powhatan
- NeighborhoodWalnut Creek
- Zip23139
- Style
- Year Built2025
- Taxes$ 800
- Price$ 635,000
- Bedrooms4
- Full Bathrooms2
- Half Bathrooms0
- Sqr Footage2135
- Lot Size4.36 Acres
Data Source:
Central Virginia Regional MLS (CVRMLS)
Property Description
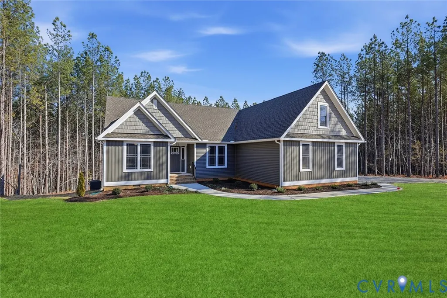
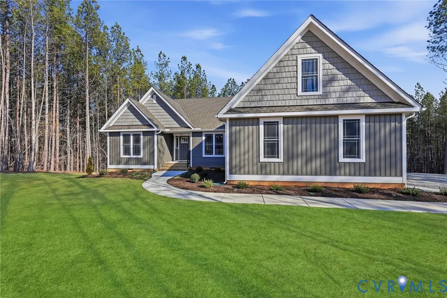
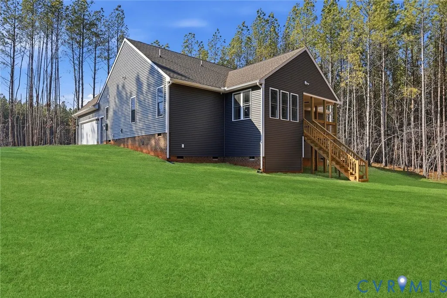
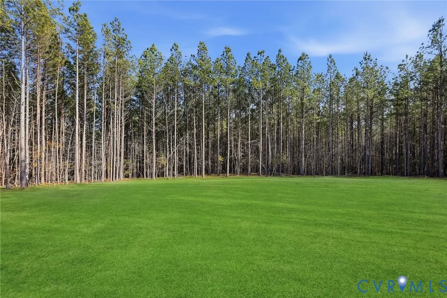

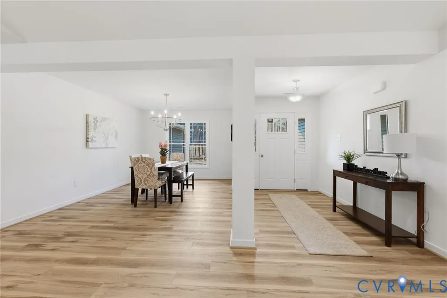
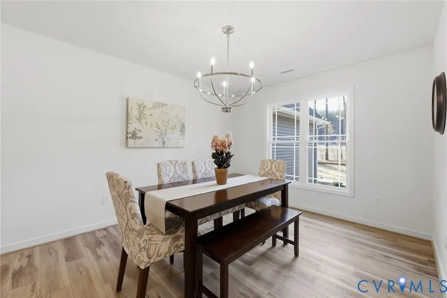
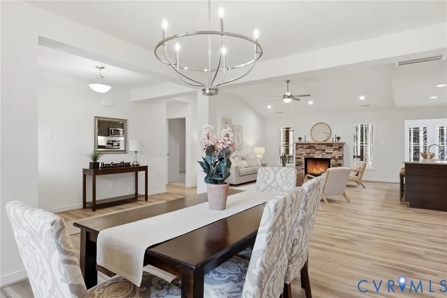
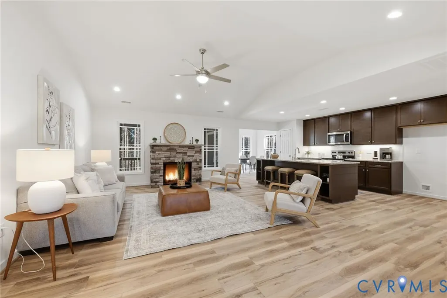
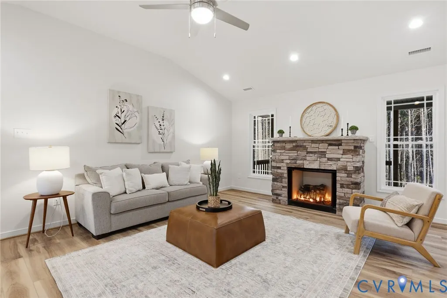
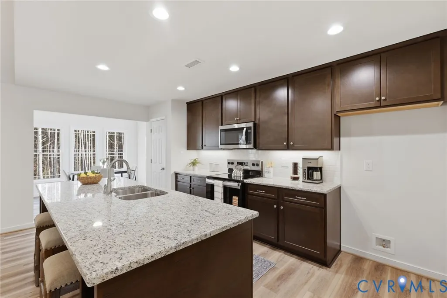
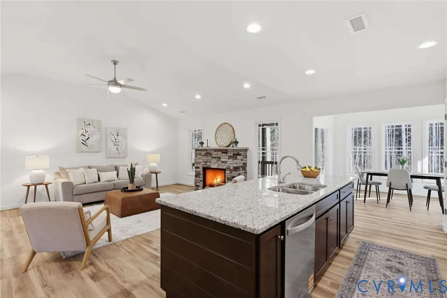
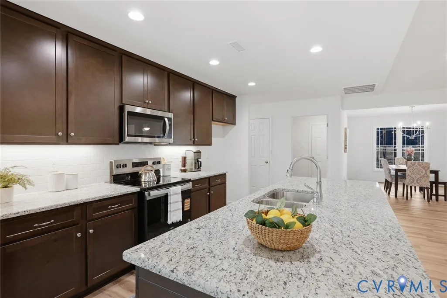
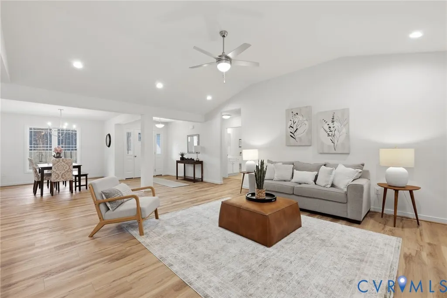
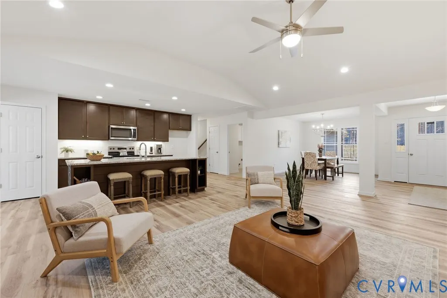
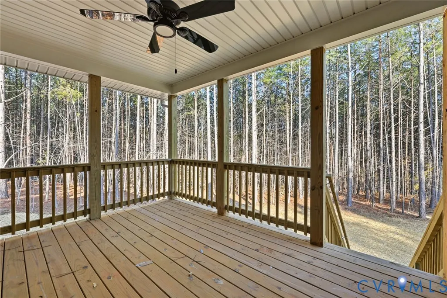
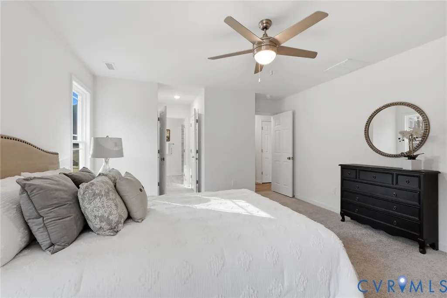
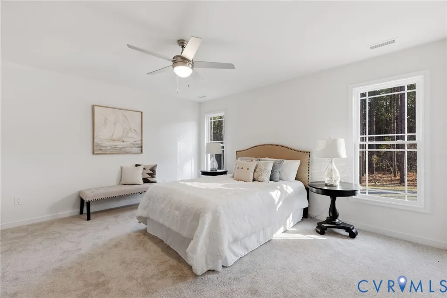
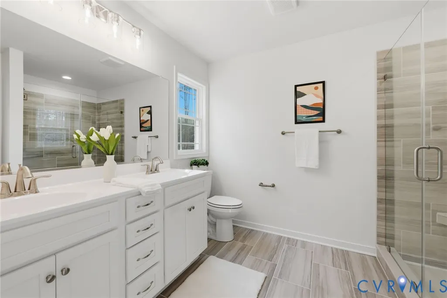
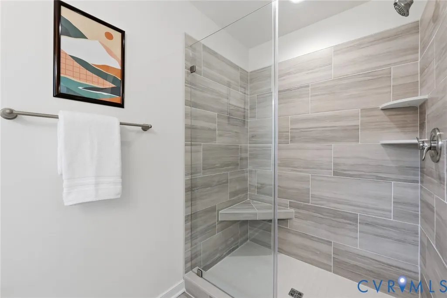
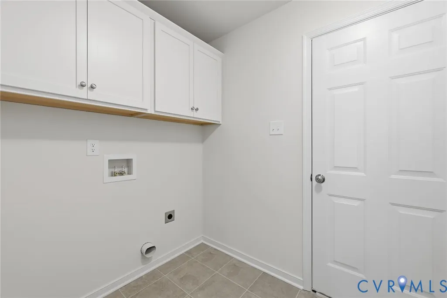
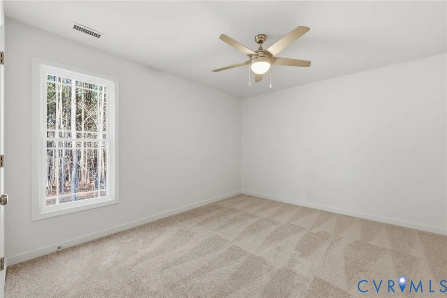
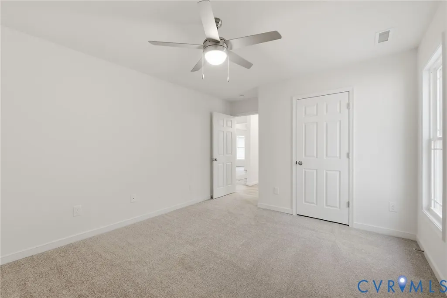
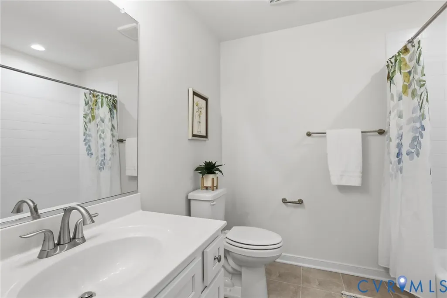
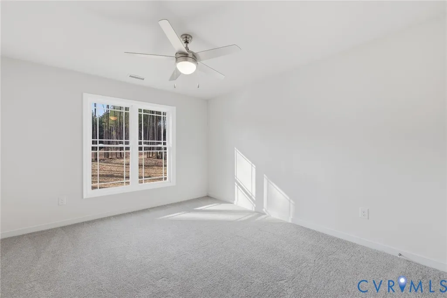
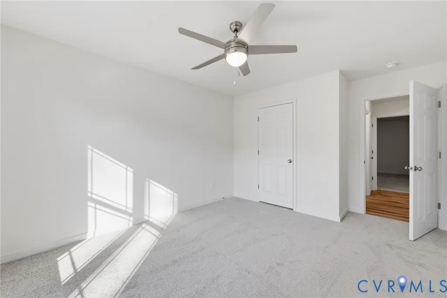
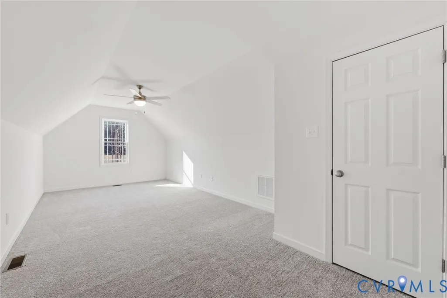
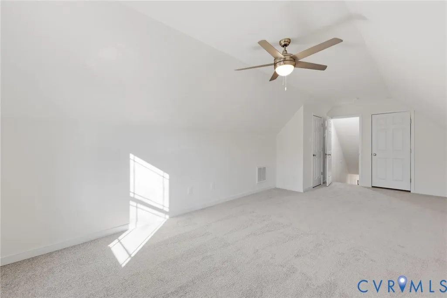
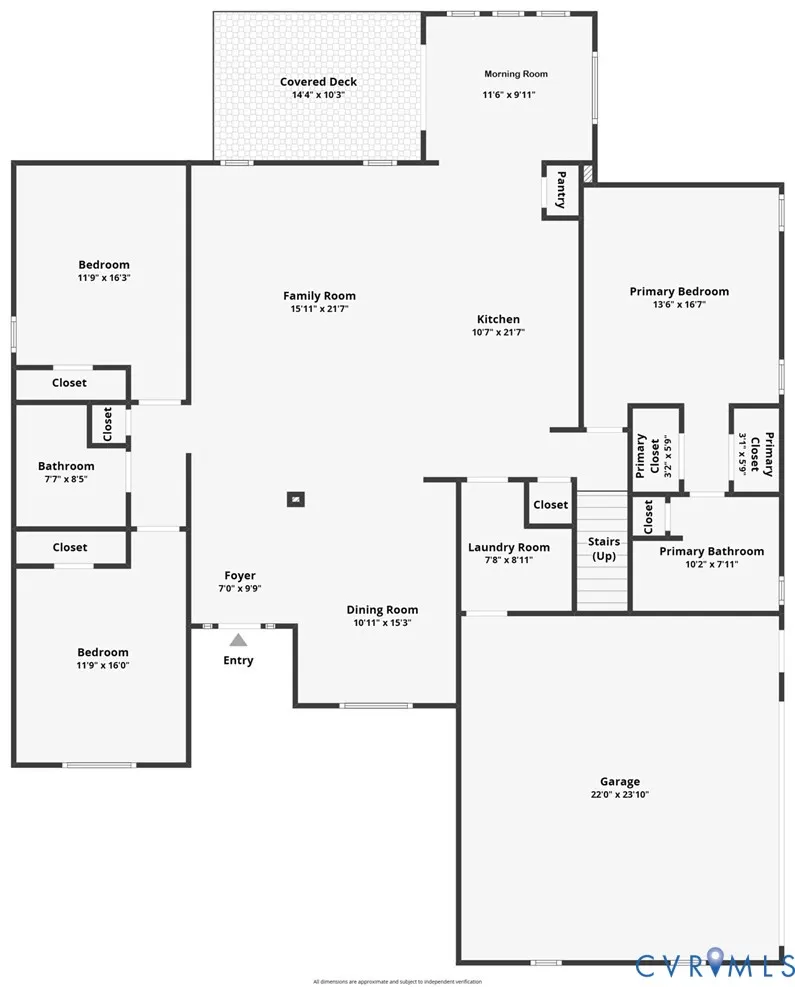
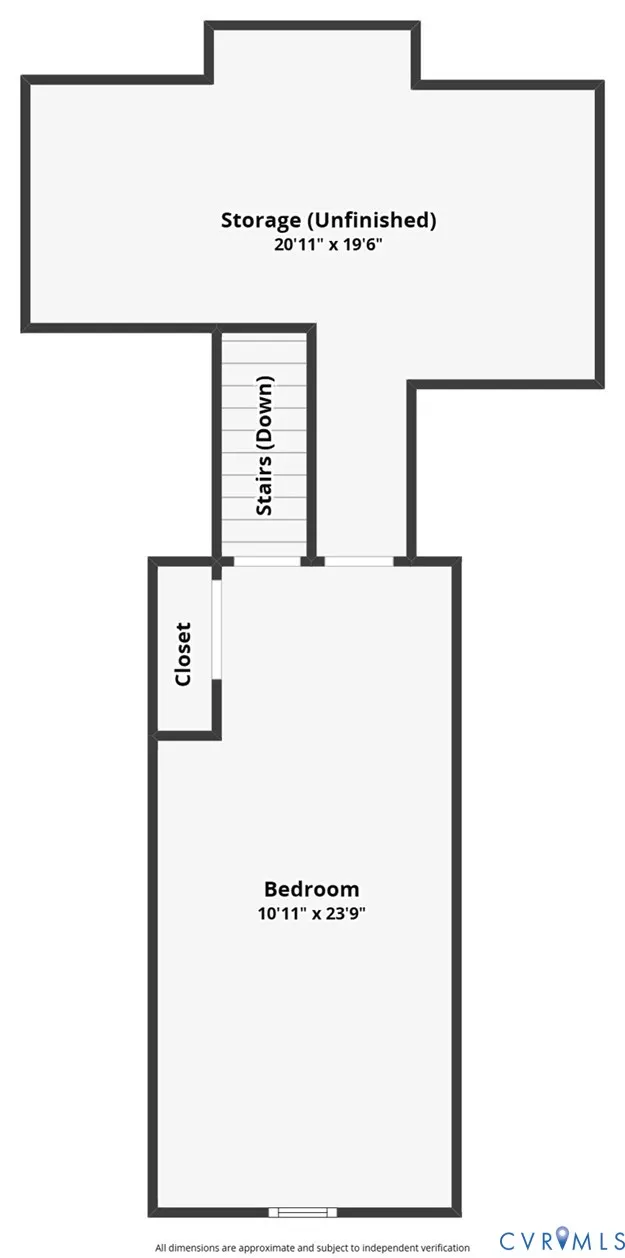
4.360 acre private lot with new one story living that everyone is looking for. This furnished model is for sale now with 30 day closing. Charleston C Craftsman 4 bedroom Ranch Custom home by Emerald homes. High speed Port 80 internet. Private owners suite with owners ceramic tile flooring and shower with double vanity. Hall bath and utility room have ceramic tile flooring and ceramic tile tub surround also. Living area is open and vaulted with great room, dining room and Kitchen with morning room flow together - great for entertaining. Custom upgrades thruout including luxury vinyl plank flooring, recessed lights and under cabinet lighting in kitchen, custom cabinets with granite counter tops, ceiling fans with lights and much more. Morning room overlooks the private back yard and leads to covered rear deck. Finished 4th bedroom or great office space on 2nd floor with walk in large storage room also Exterior includes side entry garage with automatic door opener, craftsman prarie window grills and craftsman front door pkg, All homes in Walnut creek have lake access to private neighborhood stocked lake. Stay on main entrance to Walnut Creek road - walnut tree blvd. When turns to gravel go straight . This house is close to cul-de-sac on left. Roads will be state maintained paved roads
| Elementary School | Middle School | High School |
|---|---|---|
| Powhatan Elementary School | Powhatan Middle School | Powhatan High School |
| Price History | |
|---|---|
| 2/26/2026 | Listed $635,000 |
General Features
| Interior Features | Bedroom on Main Level,Ceiling Fan(s),Separate/Formal Dining Room,Eat-in Kitchen,En Suite Bathroom,Full Bath on Main Level,Fireplace,Granite Counters,High Speed Internet,Kitchen Island,Main Level Primary,Pantry,Recessed Lighting,Wired for Data,Walk-In Closet(s) |
|---|---|
| Sewer | Septic Tank |
| Heating | Electric,Heat Pump,Zoned |
| Cooling | Electric,Heat Pump,Zoned |
| Possession | Close Of Escrow |
| Appliances | Dishwasher,Electric Water Heater,Disposal,Microwave,Smooth Cooktop,Stove |
| Exterior Features | Unpaved Driveway |
| HOA | 199 |
| Garage Spaces | 2 |
| Association Fee Includes | Common Areas |
| Patio/Porch Features | Deck |
| Architectural Style | Craftsman,Ranch |
| Pool Features | None |
| Security Features | Smoke Detector(s) |
| Construction Materials | Drywall,Frame,Vinyl Siding |
| Year Built | 2025 |
| Stories | 1 |
| Levels | One |
| Property SubType | Single Family Residence |
| Tax Year | 2025 |
| Percent Ownership | Corporate |
| Waterfront Features | Lake |
| Community Features | Lake,Pond |
| Assoc Fee Paid Per | Annually |
| County | Powhatan |
| New Construction | true |
| Property Type | Residential |
| Home Owner Assoc | true |
| Attached Garage | true |
| Subdivision Name | Walnut Creek |
| Garage Y/N | true |
| Total Rooms | 7 |
| Full Baths | 2 |
| Status | Active |
| Directions | Rt 60 west. Left on Walnut Tree Blvd. Go to road turns to gravel and first house on left near end of street. |
| High School | Powhatan |
| Body of Water | neighborhood lake |
| Disclosures | Familial Relation,Exempt Disclaimer |
| Zoning Description | residential |
| MLS Area | 66 - Powhatan |
| Lot Size Units | Acres |
| Waterfront Y/N | false |
| Elementary School | Powhatan |
| Year Built Details | New |
| Tax Annual Amount | 800 |
| Middle/Junior High School | Powhatan |
| Property Condition | New Construction,Under Construction |
| Virtual Tour | https://www.zillow.com/view-imx/151c539c-ac67-48b1-a3da-11993eb62fe9?setAttribution=mls&wl=true&initialViewType=pano&utm_source=dashboard |
| Days on Market | 341 |
| Standard Status | Active |
| Tax Assessed Value | 80000 |
| Tax Lot | 10 |
| Ownership Type | Corporation |
| Property Sub Type Additional | Single Family Residence |
Interior Features
| Basement | Crawl Space |
|---|---|
| Flooring | Vinyl |
| Total Fireplaces | 1 |
| Fireplace Features | Gas |
| Total Stories | 1 |
| Basement (Y/N) | false |
| Air Conditioning Y/N | true |
| Heating Y/N | true |
| Window Features | Screens,Thermal Windows |
| Fireplace Y/N | true |
| Laundry Features | Washer Hookup,Dryer Hookup |
| Total Bedrooms | 4 |
| LivingAreaSource | Builder |
| Total Baths | 2 |
Exterior Features
| Fencing | None |
|---|---|
| Parking Features | Attached,Driveway,Garage,Garage Faces Rear,Garage Faces Side,Unpaved |
| Water Source | Well |
| Lot Size Area | 4.36 |
| Lot Size Acres | 4.36 |
Amenities
- Foreclosure
- Views
- Short Sale
- New Construction
- Adult 55+
- Lease To Own
- No HOA Fees
- Furnished
- Primary On Main
- Air Conditioning
- Seller Finance
- Green
- Fixer Upper
- Horse
- Golf
- Fireplace
- Deck
- Garage
- Basement
- Pool
Property vs Single Family Average in 23139
Price
Taxes
Year Built
 All or a portion of the multiple listing information is provided by the Central Virginia Regional Multiple Listing Service, LLC, from a copyrighted compilation of listings. All CVR MLS information provided is deemed reliable but is not guaranteed accurate. The compilation of listings and each individual listing are ©2026 Central Virginia Regional Multiple Listing Service, LLC. All rights reserved.
All MLS listings are © 2026 Central Virginia Regional Multiple Listing Service, LLC. All
All or a portion of the multiple listing information is provided by the Central Virginia Regional Multiple Listing Service, LLC, from a copyrighted compilation of listings. All CVR MLS information provided is deemed reliable but is not guaranteed accurate. The compilation of listings and each individual listing are ©2026 Central Virginia Regional Multiple Listing Service, LLC. All rights reserved.
All MLS listings are © 2026 Central Virginia Regional Multiple Listing Service, LLC. All
