
Address
7215 Baker Woods Place, Mechanicsville, VA
Price
$ 681,204
Property Attributes
- MLS#2606271
- TypeSingle Family
- Listing Status Pending
- CountyHanover
- CityMechanicsville
- Area44 - Hanover
- NeighborhoodKeckston
- Zip23111
- Style
- Year Built2026
- Taxes$ 786
- Price$ 681,204
- Bedrooms3
- Full Bathrooms2
- Half Bathrooms1
- Sqr Footage2330
- Lot Size1.706 Acres
Data Source:
Central Virginia Regional MLS (CVRMLS)
Property Description
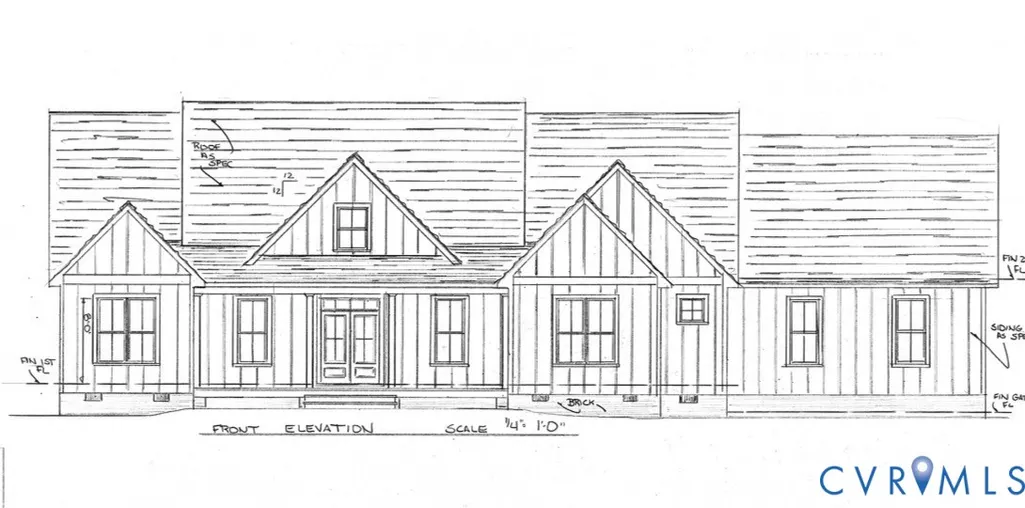
Custom built craftsman style rancher that is to be built. Estimated completion is October 15, 2026. Sold when entered/listed. Entered for informational purposes only. Listing agent related to seller/builder.
| Elementary School | Middle School | High School |
|---|---|---|
| Battlefield Elementary School | Bell Creek Middle Middle School | Mechanicsville High School |
| Price History | |
|---|---|
| 3/13/2026 | Listed $681,204 |
General Features
| Interior Features | Ceiling Fan(s),Double Vanity,Fireplace,Granite Counters,High Ceilings,Kitchen Island,Main Level Primary,Pantry,Recessed Lighting,Walk-In Closet(s) |
|---|---|
| Sewer | Septic Tank |
| Heating | Electric,Heat Pump |
| Cooling | Central Air |
| Possession | Close Of Escrow |
| Appliances | Cooktop,Dishwasher,Exhaust Fan,Electric Cooking,Electric Water Heater,Microwave,Oven,Range,Smooth Cooktop |
| Exterior Features | Lighting,Porch,Paved Driveway |
| HOA | 37500 |
| Garage Spaces | 2 |
| Patio/Porch Features | Rear Porch,Front Porch,Porch |
| Architectural Style | Craftsman,Custom,Ranch |
| Pool Features | None |
| Security Features | Smoke Detector(s) |
| Construction Materials | Brick,Vinyl Siding |
| Exclusions | Ref, Washer, Dryer |
| Pets Allowed | Yes |
| Year Built | 2026 |
| Stories | 1 |
| Property SubType | Single Family Residence |
| Tax Year | 2025 |
| Percent Ownership | Individuals |
| County | Hanover |
| New Construction | true |
| Property Type | Residential |
| Home Owner Assoc | true |
| Attached Garage | true |
| Subdivision Name | Keckston |
| Garage Y/N | true |
| Total Rooms | 8 |
| Full Baths | 2 |
| Status | Pending |
| Directions | Use GPS |
| High School | Mechanicsville |
| Disclosures | Disclosure on File,Familial Relation |
| Zoning Description | RC |
| MLS Area | 44 - Hanover |
| Lot Size Units | Acres |
| Waterfront Y/N | false |
| Elementary School | Battlefield |
| Year Built Details | To Be Built |
| Tax Annual Amount | 786.52 |
| Middle/Junior High School | Bell Creek Middle |
| Property Condition | New Construction,Under Construction |
| Standard Status | Pending |
| Tax Assessed Value | 97100 |
| Tax Lot | 8 |
| Ownership Type | Sole Proprietor |
| Property Sub Type Additional | Single Family Residence |
Interior Features
| Basement | Crawl Space,Heated |
|---|---|
| Flooring | Vinyl |
| Total Fireplaces | 1 |
| Fireplace Features | Gas,Ventless |
| Total Stories | 1 |
| Basement (Y/N) | false |
| Air Conditioning Y/N | true |
| Heating Y/N | true |
| Fireplace Y/N | true |
| Half Baths | 1 |
| BuyerOfficeEmail | hollystonebaker@ymail.com |
| Laundry Features | Washer Hookup,Dryer Hookup |
| Total Bedrooms | 3 |
| LivingAreaSource | Builder |
| Total Baths | 3 |
Exterior Features
| Parking Features | Attached,Driveway,Garage,Garage Door Opener,Off Street,Oversized,Paved,Garage Faces Rear,Two Spaces,Garage Faces Side |
|---|---|
| Lot Features | Corner Lot,Dead End |
| Water Source | Well |
| Lot Size Area | 1.706 |
| Lot Size Acres | 1.706 |
Amenities
- Foreclosure
- Views
- Short Sale
- New Construction
- Adult 55+
- Lease To Own
- No HOA Fees
- Furnished
- Primary On Main
- Air Conditioning
- Seller Finance
- Green
- Fixer Upper
- Horse
- Golf
- Fireplace
- Deck
- Garage
- Basement
- Pool
Property vs Single Family Average in 23111
Price
Taxes
Year Built
 All or a portion of the multiple listing information is provided by the Central Virginia Regional Multiple Listing Service, LLC, from a copyrighted compilation of listings. All CVR MLS information provided is deemed reliable but is not guaranteed accurate. The compilation of listings and each individual listing are ©2026 Central Virginia Regional Multiple Listing Service, LLC. All rights reserved.
All MLS listings are © 2026 Central Virginia Regional Multiple Listing Service, LLC. All
All or a portion of the multiple listing information is provided by the Central Virginia Regional Multiple Listing Service, LLC, from a copyrighted compilation of listings. All CVR MLS information provided is deemed reliable but is not guaranteed accurate. The compilation of listings and each individual listing are ©2026 Central Virginia Regional Multiple Listing Service, LLC. All rights reserved.
All MLS listings are © 2026 Central Virginia Regional Multiple Listing Service, LLC. All
