
Address
106 Oakridge Avenue, Highland Springs, VA
Price
$ 284,999
Property Attributes
- MLS#2615083
- TypeSingle Family
- Listing Status Pending
- CountyHenrico
- CityHighland Springs
- Area42 - Henrico
- NeighborhoodBeechwood Park
- Zip23075
- Style
- Year Built1961
- Taxes$ 2539
- Price$ 284,999
- Bedrooms2
- Full Bathrooms1
- Half Bathrooms0
- Sqr Footage1170
- Lot Size0.3539 Acres
Data Source:
Central Virginia Regional MLS (CVRMLS)
Property Description
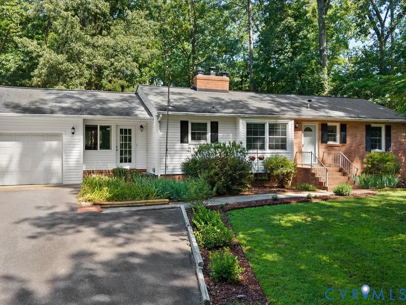
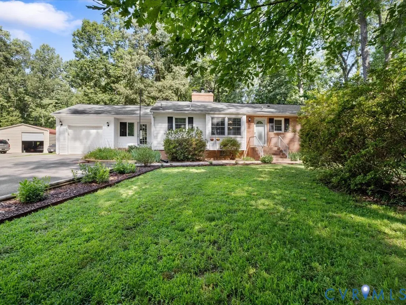
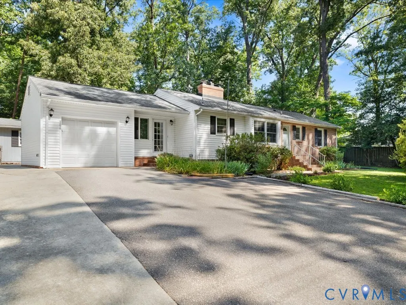
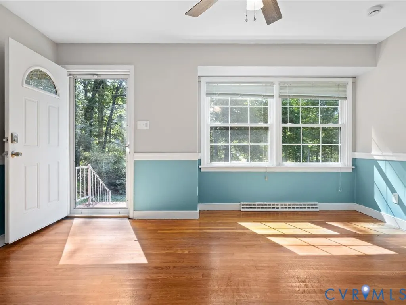
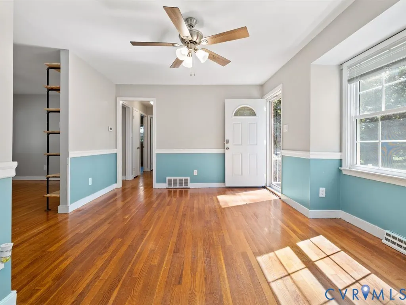
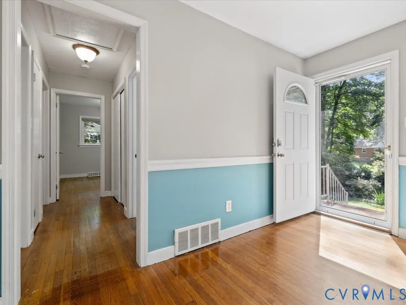
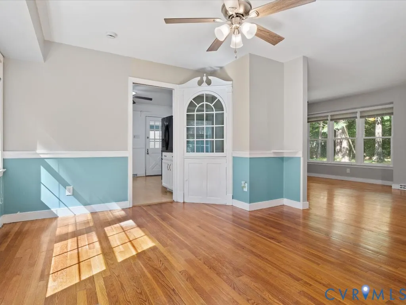
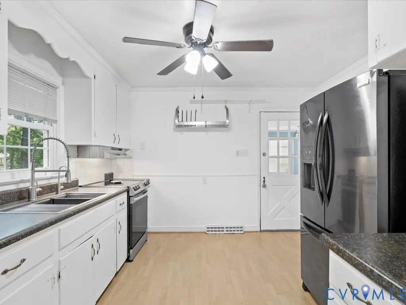
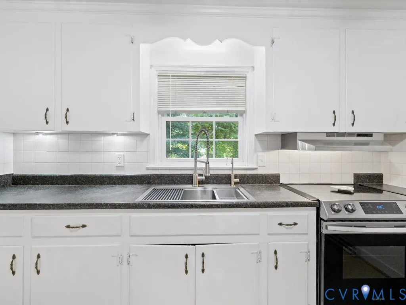
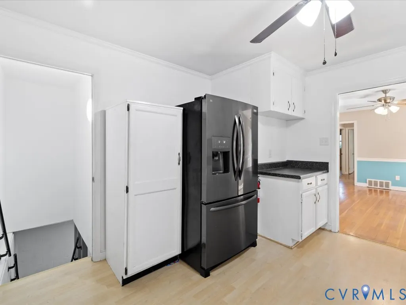
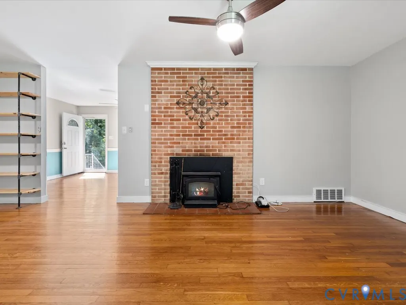
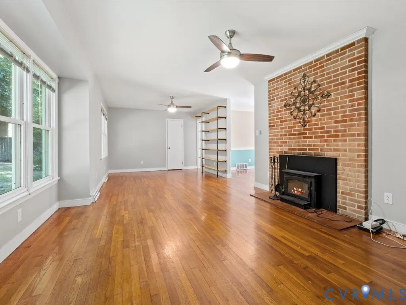
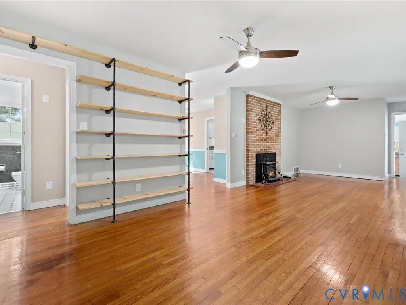
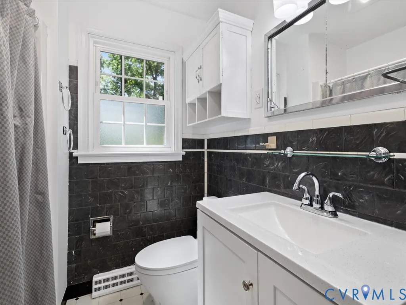
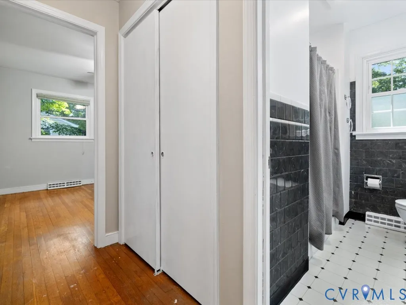
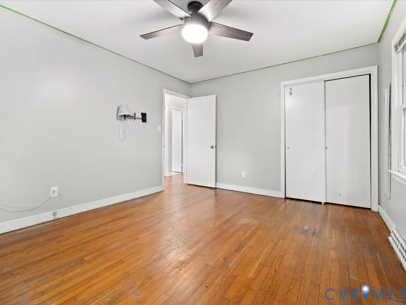
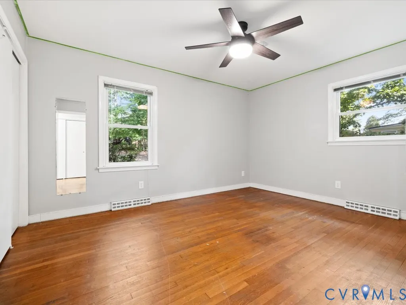
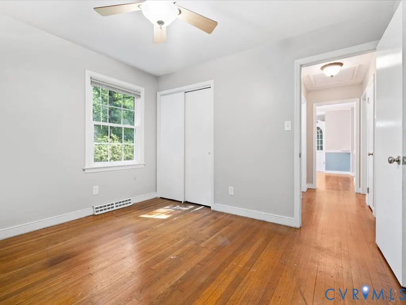
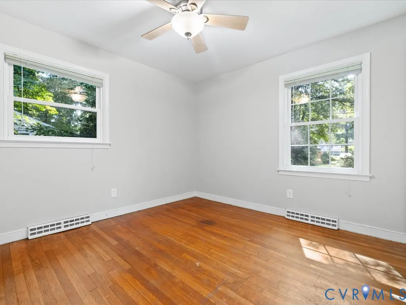
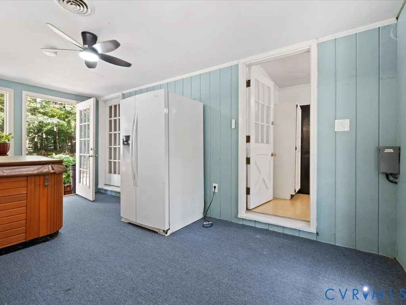
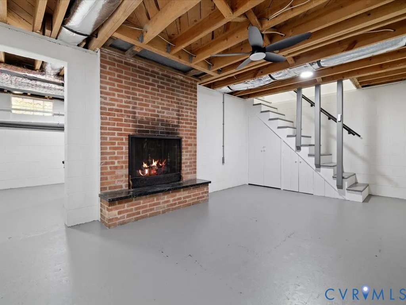
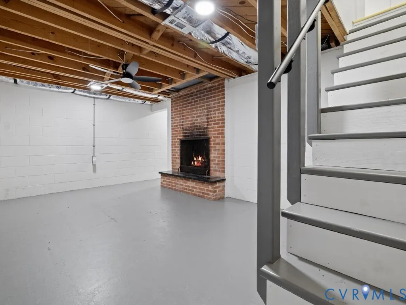
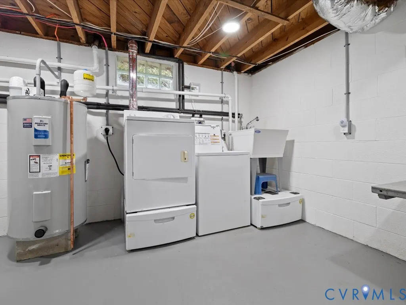
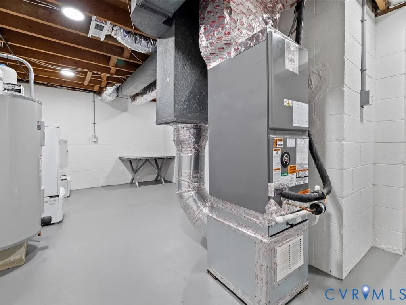
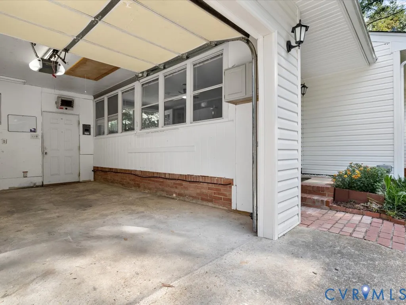
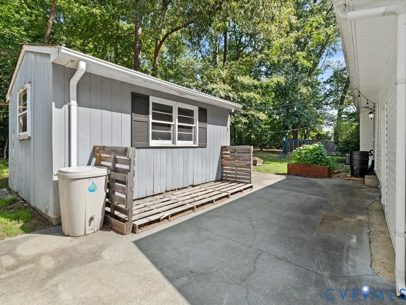
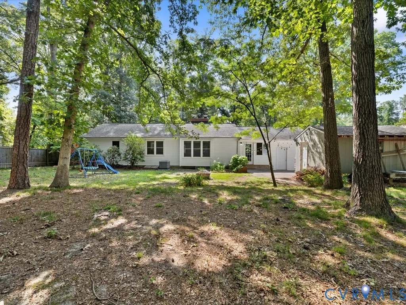
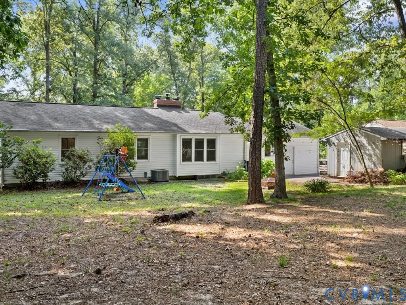
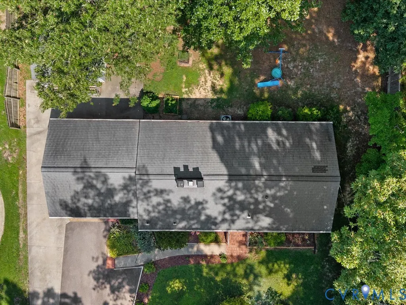
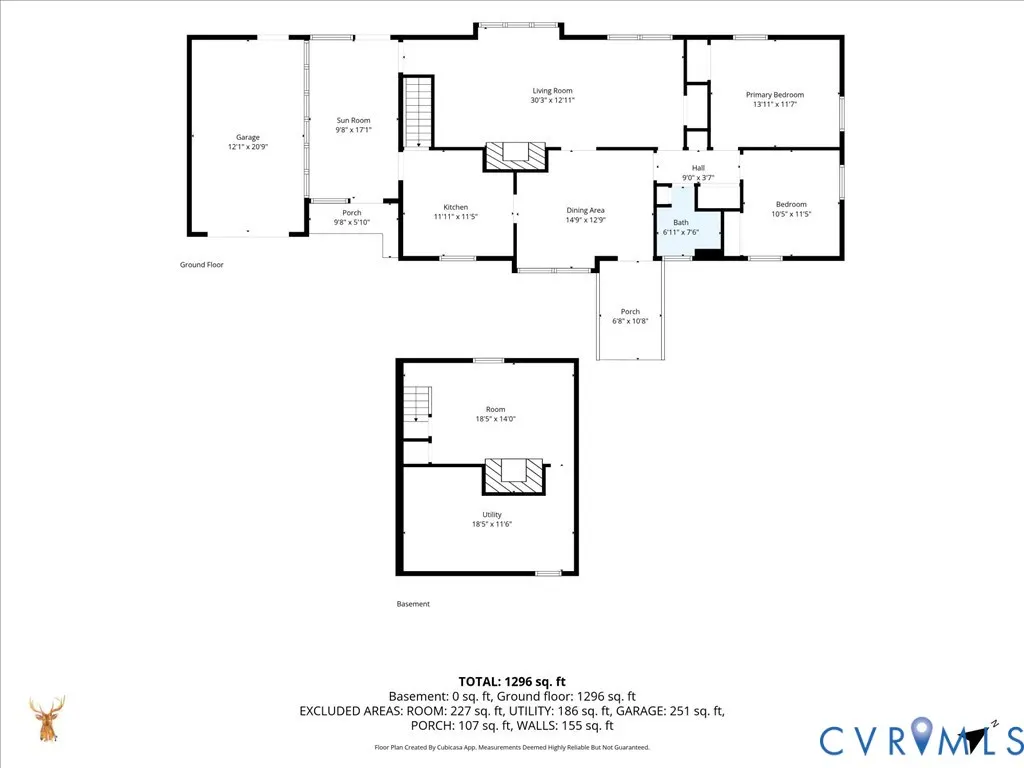
Nestled on a quiet private road in the historic section of Highland Springs, this charming ranch-style home offers comfort, character, and flexibility. The main level features approximately 1,170 square feet, including a spacious kitchen, dining area, oversized living room with hardwood floors and a classic brick fireplace, two generously sized bedrooms, a full bath, and ample closet space throughout. The partially finished 878-square-foot basement provides versatile space for a guest room, home office, gym, or hobby area, along with a utility room featuring a washer, dryer, utility sink, and additional storage. An additional 198-square-foot recreation/flex room with a hot tub creates the perfect spot to relax. Outside, you’ll find a paved driveway, attached 1.5-car garage (approximately 288 square feet), detached storage shed (approximately 224 square feet), and a spacious backyard surrounded by mature trees for added privacy. Recent Updates Include: New HVAC system with ductwork and lines (2026) New water heater (2026) Sump pump (approximately 1 year old) Recessed lighting updates New washer/utility sink pump Keyless entry locks A wonderful opportunity to own a well-maintained home in one of Highland Springs’ most established and historic neighborhoods
| Elementary School | Middle School | High School |
|---|---|---|
| Donahoe Elementary School | Elko Middle School | Highland Springs High School |
| Price History | |
|---|---|
| 7/7/2026 | Listed $284,999 |
General Features
| Sewer | Septic Tank |
|---|---|
| Heating | Electric,Heat Pump |
| Cooling | Central Air |
| Possession | Close Of Escrow |
| Roof | Shingle |
| Appliances | Water Heater |
| Exterior Features | Paved Driveway |
| Garage Spaces | 1.5 |
| Architectural Style | Ranch |
| Pool Features | None |
| Construction Materials | Brick,Brick Veneer,Drywall |
| Year Built | 1961 |
| Stories | 1 |
| Levels | One |
| Property SubType | Single Family Residence |
| Tax Year | 2025 |
| Percent Ownership | Individuals |
| County | Henrico |
| New Construction | false |
| Property Type | Residential |
| Attached Garage | true |
| Subdivision Name | Beechwood Park |
| Garage Y/N | true |
| Other Structures | Shed(s) |
| Total Rooms | 6 |
| Full Baths | 1 |
| Status | Pending |
| Directions | From Nine Mile Turn onto A P Hill AVE. Turn left onto Oakridge ( on to private road ) come up around 2nd house on left. |
| High School | Highland Springs |
| Zoning Description | R3 |
| MLS Area | 42 - Henrico |
| Lot Size Units | Acres |
| Waterfront Y/N | false |
| Elementary School | Donahoe |
| Year Built Details | Actual |
| Tax Annual Amount | 2539.34 |
| Middle/Junior High School | Elko |
| Property Condition | Resale |
| Days on Market | 2 |
| Standard Status | Pending |
| Occupancy Type | Owner |
| Tax Assessed Value | 286800 |
| Tax Lot | 7 |
| Ownership Type | Sole Proprietor |
| Property Sub Type Additional | Single Family Residence |
Interior Features
| Basement | Partial |
|---|---|
| Flooring | Wood |
| Fireplace Features | Masonry |
| Total Stories | 1 |
| Basement (Y/N) | true |
| Air Conditioning Y/N | true |
| Heating Y/N | true |
| Fireplace Y/N | true |
| BuyerOfficeEmail | membership@therealbrokerage.com |
| Total Bedrooms | 2 |
| LivingAreaSource | Assessor |
| Total Baths | 1 |
Exterior Features
| Fencing | None |
|---|---|
| Parking Features | Attached,Driveway,Garage,Paved |
| Water Source | Public |
| Lot Size Area | 0.3539 |
| Lot Size Acres | 0.3539 |
Amenities
- Foreclosure
- Views
- Short Sale
- New Construction
- Adult 55+
- Lease To Own
- No HOA Fees
- Furnished
- Primary On Main
- Air Conditioning
- Seller Finance
- Green
- Fixer Upper
- Horse
- Golf
- Fireplace
- Deck
- Garage
- Basement
- Pool
Property vs Single Family Average in 23075
Price
Taxes
Year Built
 All or a portion of the multiple listing information is provided by the Central Virginia Regional Multiple Listing Service, LLC, from a copyrighted compilation of listings. All CVR MLS information provided is deemed reliable but is not guaranteed accurate. The compilation of listings and each individual listing are ©2026 Central Virginia Regional Multiple Listing Service, LLC. All rights reserved.
All MLS listings are © 2026 Central Virginia Regional Multiple Listing Service, LLC. All
All or a portion of the multiple listing information is provided by the Central Virginia Regional Multiple Listing Service, LLC, from a copyrighted compilation of listings. All CVR MLS information provided is deemed reliable but is not guaranteed accurate. The compilation of listings and each individual listing are ©2026 Central Virginia Regional Multiple Listing Service, LLC. All rights reserved.
All MLS listings are © 2026 Central Virginia Regional Multiple Listing Service, LLC. All
