
Address
2980 Tranbycroft Way, Sandy Hook, VA
Price
$ 1,195,000
Property Attributes
- MLS#2615324
- TypeSingle Family
- Listing Status Active
- CountyGoochland
- CitySandy Hook
- Area24 - Goochland
- NeighborhoodHigh Grove
- Zip23153
- Style
- Year Built2000
- Taxes$ 4854
- Price$ 1,195,000
- Bedrooms8
- Full Bathrooms3
- Half Bathrooms2
- Sqr Footage3604
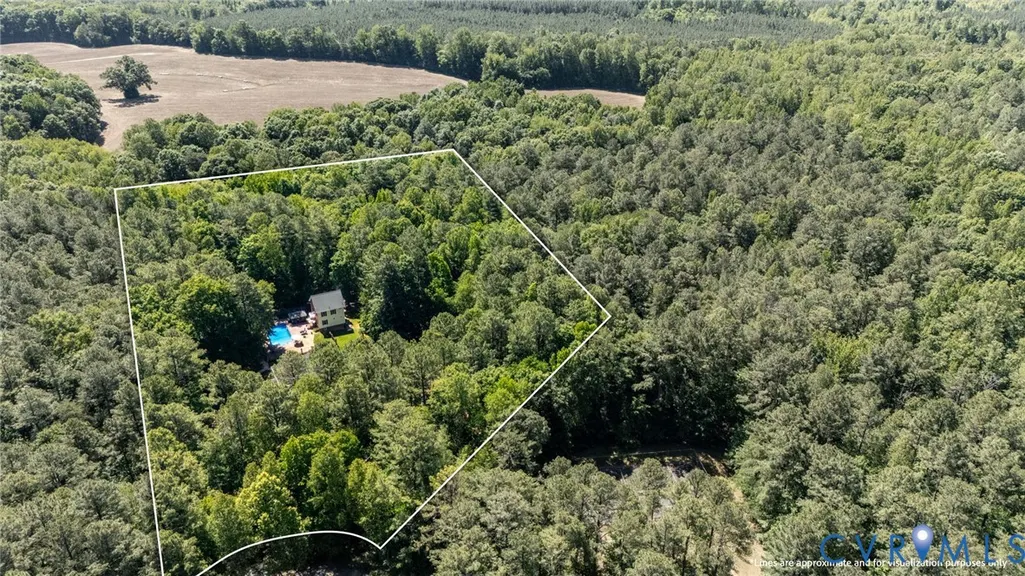
- Lot Size6.28 Acres
Data Source:
Central Virginia Regional MLS (CVRMLS)
Property Description
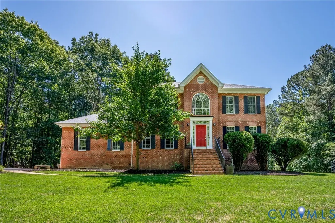
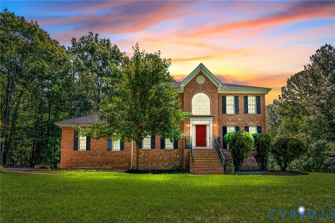
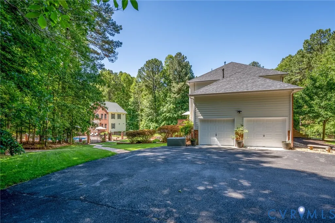
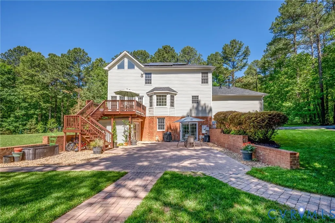
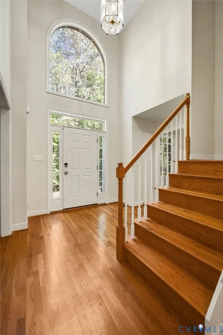
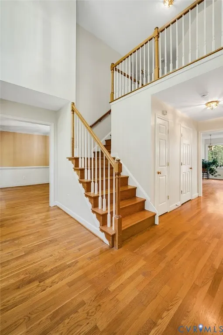
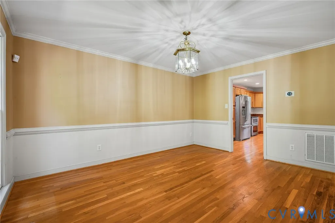
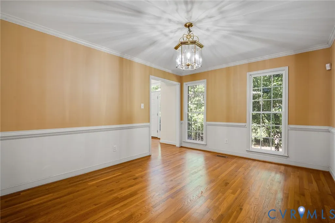
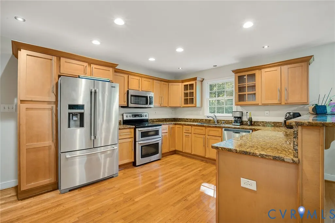
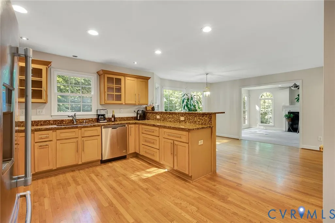
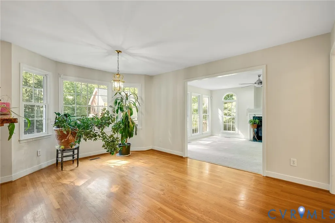
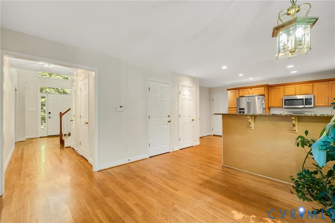
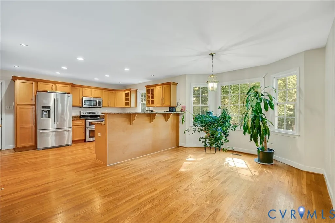
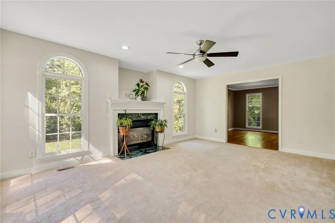
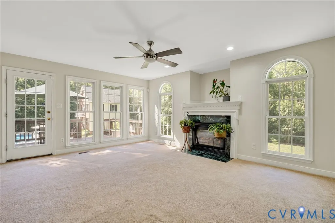
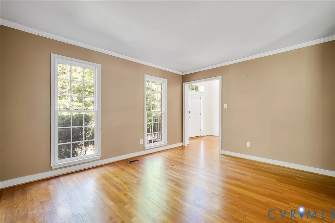
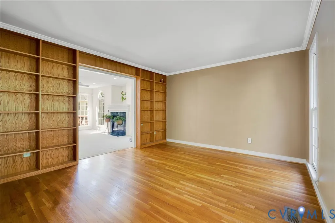
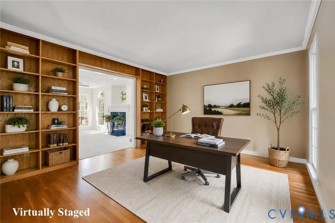
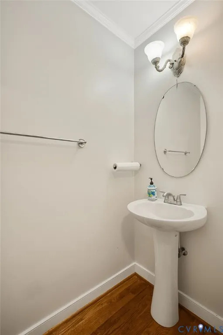
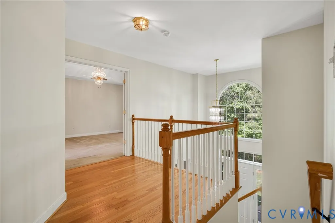
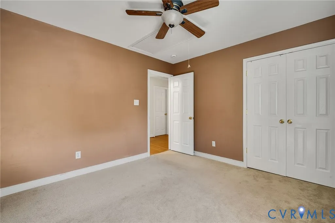
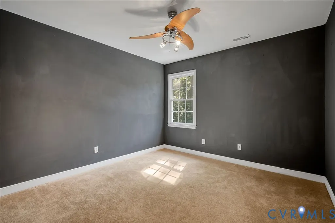
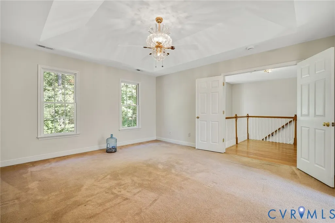
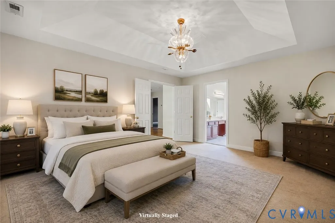
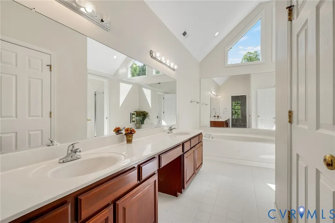
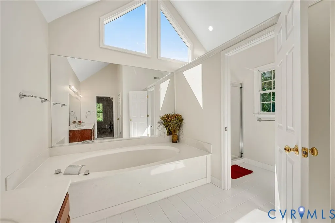
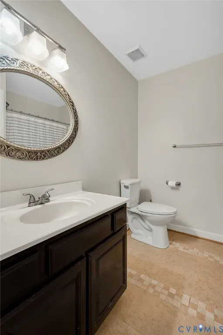
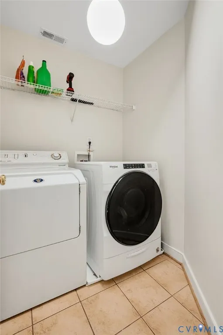
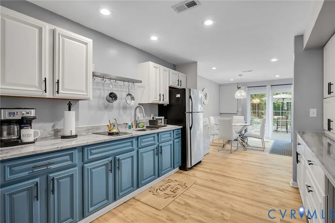
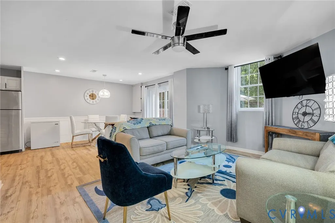
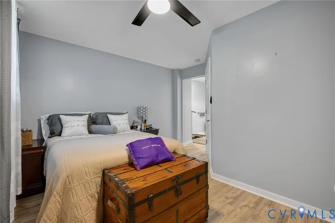
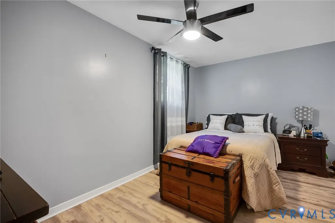
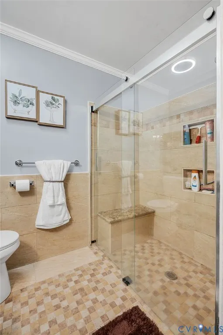
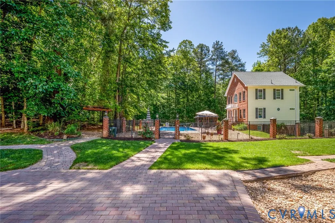
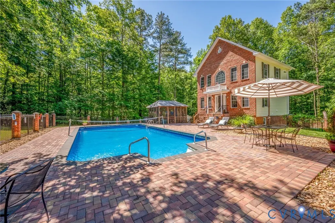
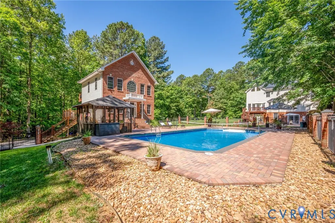
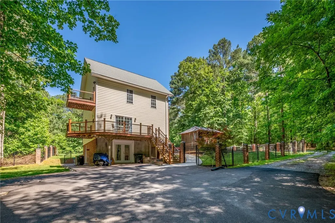
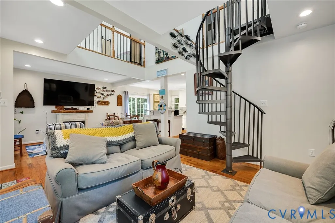
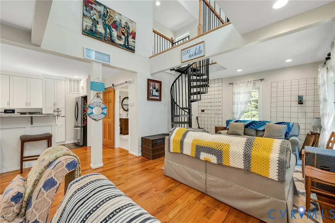
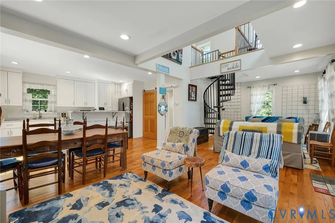
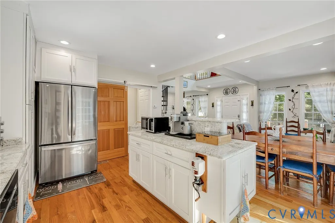
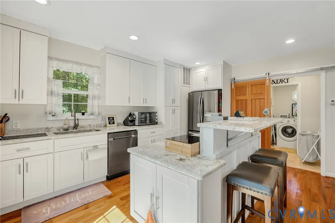
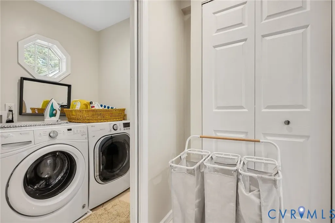
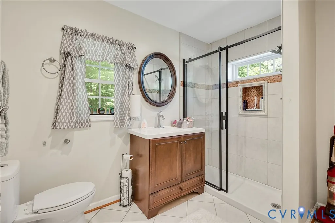
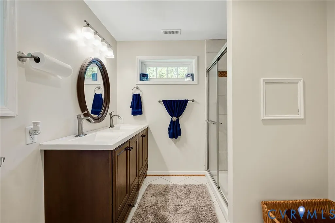
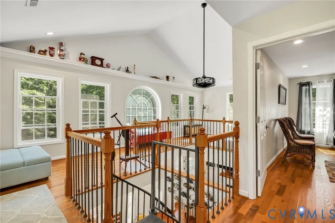
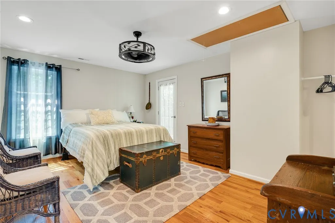
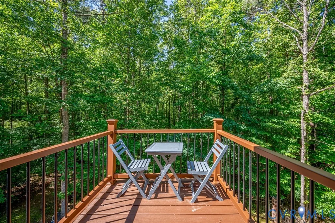
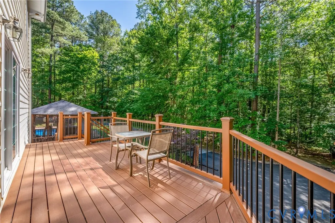
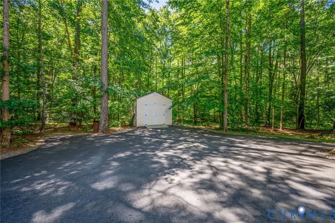
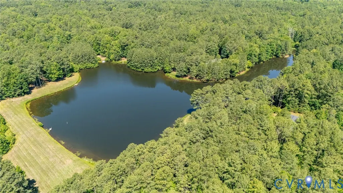
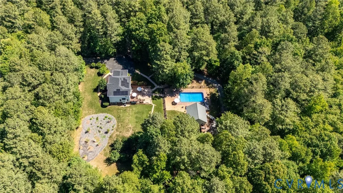
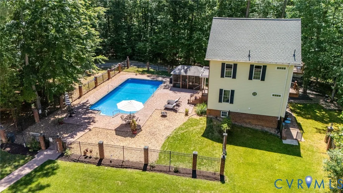
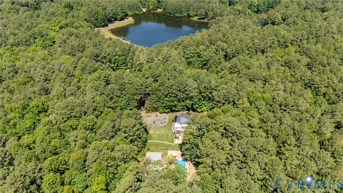
Welcome to a truly exceptional private luxury home nestled on 6.28 picturesque acres in one of Goochland County’s desirable communities. Offering over 5,000 square feet of versatile finished living space between the main residence and a fully finished three-level pool house, this property presents a rare opportunity for multigenerational living, guest accommodations, entertaining, or a private retreat. The main residence is thoughtfully designed for both everyday living and hosting. The spacious floor plan features multiple gathering areas, a dedicated home office, a formal dining room, a casual dining space, and generous bedroom accommodations. The primary suite serves as a peaceful sanctuary with a walk-in closet and spacious en-suite bath. A standout feature is the fully finished lower level, complete with its own living area, kitchenette, private entrance, and bath featuring a zero-entry shower. Whether used for extended family, guests, recreation, or private living quarters, this flexible space offers endless possibilities. Outdoor living is equally impressive. Enjoy a resort-style saltwater pool, screened gazebo, walking trails, expansive lawn, and multiple outdoor gathering spaces designed for relaxation and entertaining. The fully finished three-story pool house further enhances the property’s versatility, offering additional living and recreation space complete with a kitchenette, laundry facilities, and full bath accommodations. Recent improvements, including updated HVAC systems and roof, provide peace of mind for years to come. Two storage buildings offer abundant space for equipment and hobbies. Enjoy access to neighborhood amenities, including lake access and tennis courts. Privacy, acreage, amenities, and flexibility, a one-of-a-kind luxury home offers a lifestyle rarely available. Whether you’re seeking a private family compound, space for entertaining, or room to grow, 2980 Tranbycroft Way delivers an extraordinary opportunity to live, gather, and create lasting memories.
| Elementary School | Middle School | High School |
|---|---|---|
| Goochland Elementary School | Goochland Middle School | Goochland High School |
| Price History | |
|---|---|
| 6/10/2026 | Listed $1,245,000 |
| 8/10/2026 | 4$1,195,000 |
General Features
| Interior Features | Bookcases,BuiltInFeatures,BayWindow,Fireplace,GraniteCounters,HighCeilings,Pantry,WalkInClosets |
|---|---|
| Sewer | SepticTank |
| Heating | Electric,HeatPump,Zoned |
| Cooling | CentralAir,HeatPump,Zoned |
| Possession | CloseOfEscrow |
| Roof | Asphalt |
| Appliances | Dryer,Dishwasher,ElectricCooking,ElectricWaterHeater,Microwave,Refrigerator |
| Exterior Features | Deck,Storage,Shed,PavedDriveway |
| HOA | 401 |
| Garage Spaces | 2 |
| Patio/Porch Features | Patio,Deck |
| Architectural Style | TwoStory |
| Pool Features | Fenced,InGround,Pool,Vinyl |
| Construction Materials | Brick,Drywall,Frame,VinylSiding |
| Year Built | 2000 |
| Stories | 3 |
| Levels | ThreeOrMore |
| Property SubType | SingleFamilyResidence |
| Tax Year | 2026 |
| Percent Ownership | Individuals |
| Waterfront Features | Lake,WaterAccess |
| Community Features | CommonGroundsArea,HomeOwnersAssociation,Lake,Park,Pond,TennisCourts |
| Accessibility | LowThresholdShower |
| Assoc Fee Paid Per | Annually |
| County | Goochland |
| New Construction | false |
| Property Type | Residential |
| Association Amenities | Management |
| Home Owner Assoc | true |
| Energy Efficient | SolarPanels |
| Subdivision Name | High Grove |
| Garage Y/N | true |
| Green Energy Generation | Solar |
| Other Structures | Sheds,PoolHouse |
| Total Rooms | 14 |
| Full Baths | 3 |
| Status | Active |
| High School | Goochland |
| Body of Water | Lake |
| Disclosures | ExemptDisclaimer |
| Zoning Description | R-R |
| MLS Area | 24 - Goochland |
| Lot Size Units | Acres |
| Waterfront Y/N | false |
| Elementary School | Goochland |
| Year Built Details | Actual |
| Tax Annual Amount | 4854.27 |
| Middle/Junior High School | Goochland |
| Property Condition | Resale |
| Days on Market | 70 |
| Standard Status | Active |
| Occupancy Type | Vacant |
| Tax Assessed Value | 915900 |
| Tax Lot | 79 |
| Ownership Type | SoleProprietor |
| Property Sub Type Additional | SingleFamilyResidence |
| Expected Active Date | 2026-06-10 |
Interior Features
| Basement | Full,Finished,WalkOutAccess |
|---|---|
| Flooring | PartiallyCarpeted,Wood |
| Fireplace Features | Gas |
| Total Stories | 3 |
| Basement (Y/N) | true |
| Air Conditioning Y/N | true |
| Heating Y/N | true |
| Fireplace Y/N | true |
| Half Baths | 2 |
| Laundry Features | WasherHookup,DryerHookup,Stacked |
| Total Bedrooms | 8 |
| Below Grade Finished Area | 1202 |
| LivingAreaSource | Assessor |
| Total Baths | 5 |
Exterior Features
| Fencing | Fenced,Partial,WroughtIron |
|---|---|
| Parking Features | Driveway,GarageDoorOpener,OffStreet,Paved |
| Lot Features | CulDeSac |
| Water Source | Well |
| Lot Size Area | 6.28 |
| Lot Size Acres | 6.28 |
Amenities
- Foreclosure
- Views
- Short Sale
- New Construction
- Adult 55+
- Lease To Own
- No HOA Fees
- Furnished
- Primary On Main
- Air Conditioning
- Seller Finance
- Green
- Fixer Upper
- Horse
- Golf
- Fireplace
- Deck
- Garage
- Basement
- Pool
Property vs Single Family Average in 23153
Price
Taxes
Year Built
 All or a portion of the multiple listing information is provided by the Central Virginia Regional Multiple Listing Service, LLC, from a copyrighted compilation of listings. All CVR MLS information provided is deemed reliable but is not guaranteed accurate. The compilation of listings and each individual listing are ©2026 Central Virginia Regional Multiple Listing Service, LLC. All rights reserved.
All MLS listings are © 2026 Central Virginia Regional Multiple Listing Service, LLC. All
All or a portion of the multiple listing information is provided by the Central Virginia Regional Multiple Listing Service, LLC, from a copyrighted compilation of listings. All CVR MLS information provided is deemed reliable but is not guaranteed accurate. The compilation of listings and each individual listing are ©2026 Central Virginia Regional Multiple Listing Service, LLC. All rights reserved.
All MLS listings are © 2026 Central Virginia Regional Multiple Listing Service, LLC. All
