
Address
2928 W Strathmore Road, North Chesterfield, VA
Price
$ 297,400
Property Attributes
- MLS#2619430
- TypeSingle Family
- Listing Status Pending
- CountyChesterfield
- CityNorth Chesterfield
- Area52 - Chesterfield
- NeighborhoodSherbourne Heights
- Zip23237
- Style
- Year Built1947
- Taxes$ 1819
- Price$ 297,400
- Bedrooms3
- Full Bathrooms1
- Half Bathrooms0
- Sqr Footage1238
- Lot Size0.27 Acres
Data Source:
Central Virginia Regional MLS (CVRMLS)
Property Description
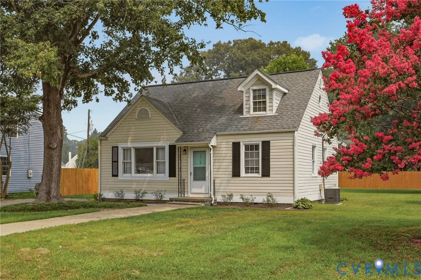
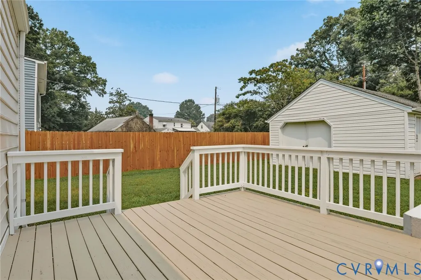
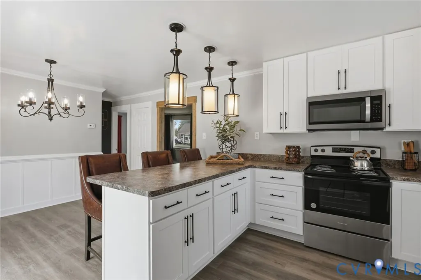
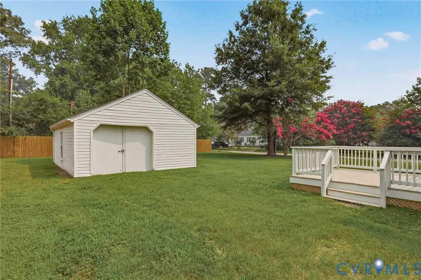
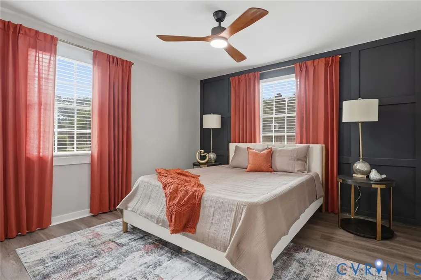
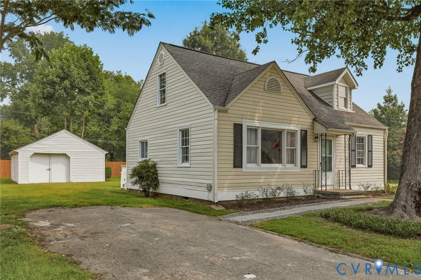
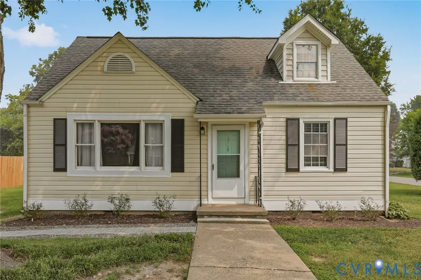
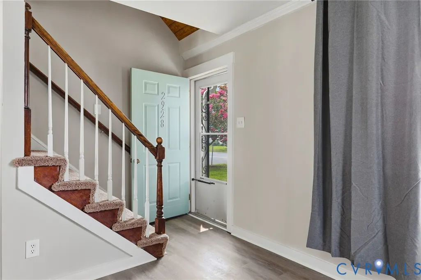
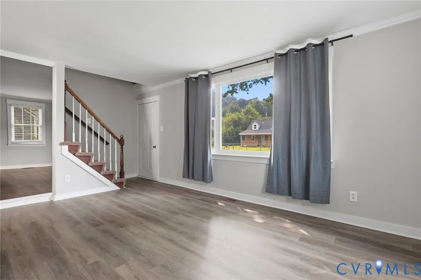
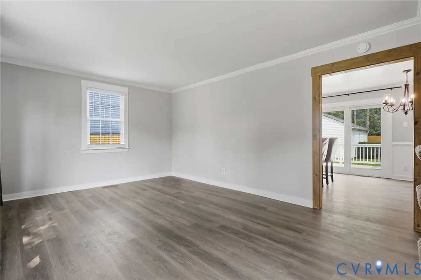
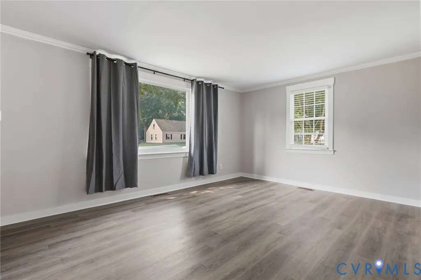
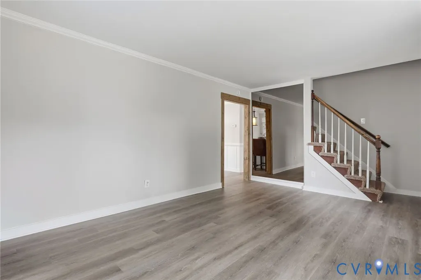
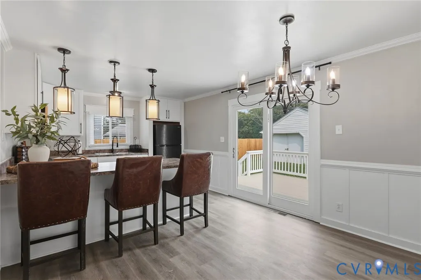
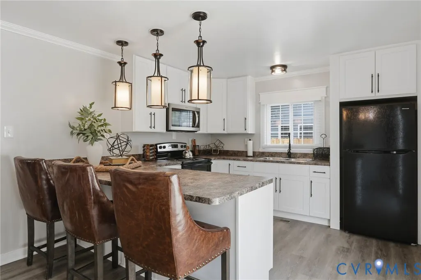
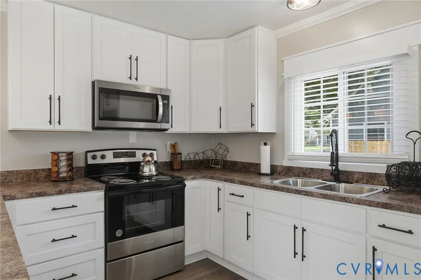
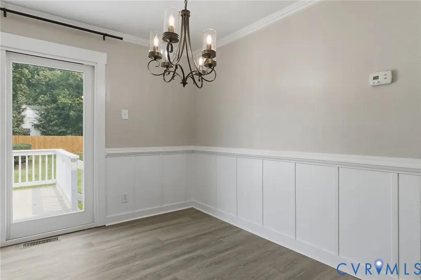
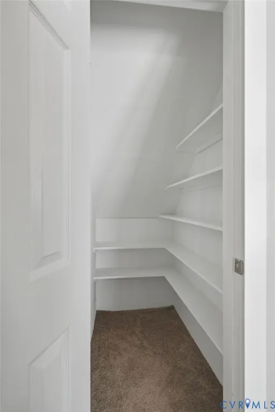
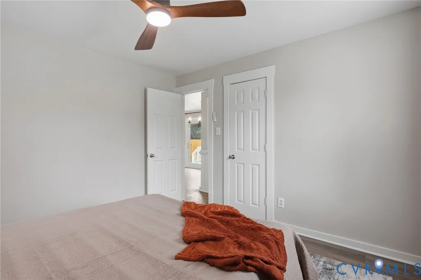
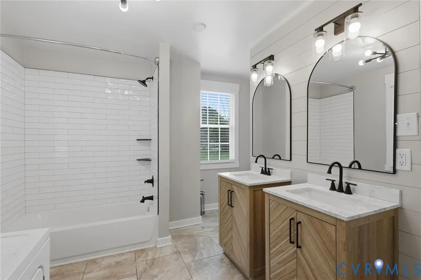
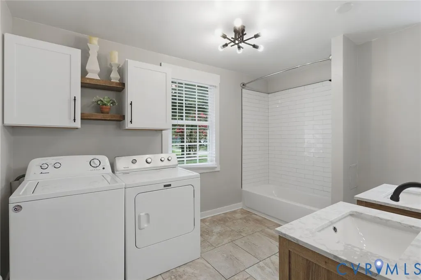
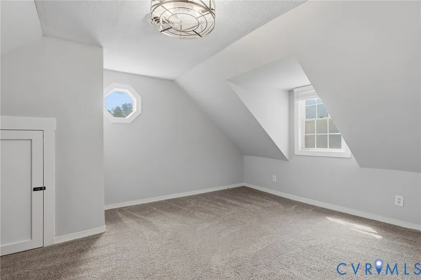
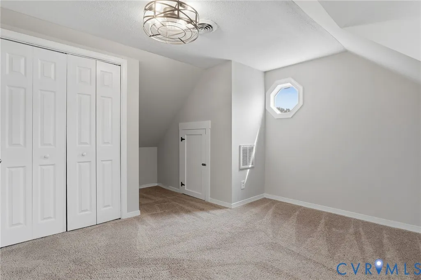
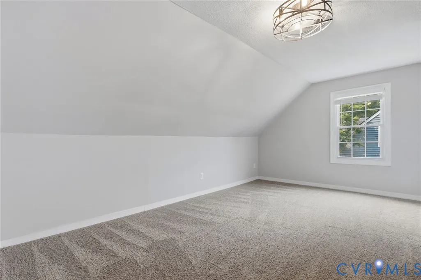
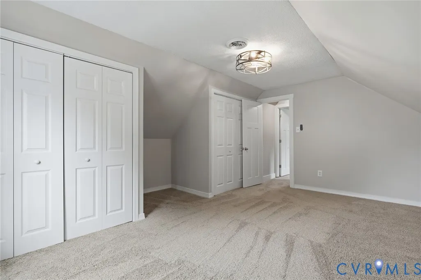
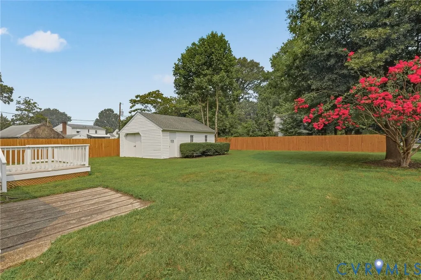
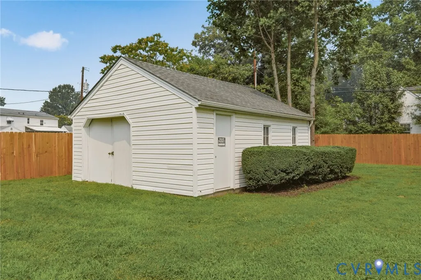
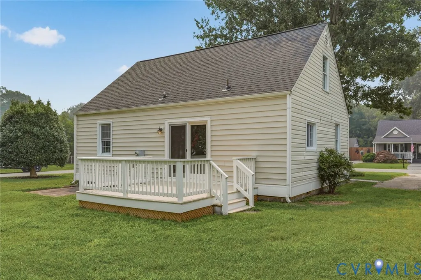
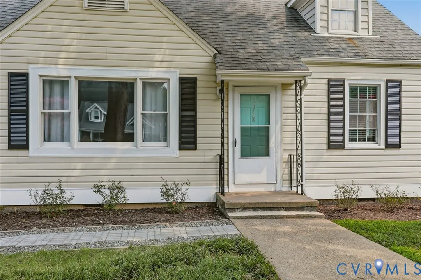
Welcome to 2928 W Strathmore Rd, a beautifully updated home offering 3 bedrooms, 1 bathroom, and approximately 1,238 square feet of living space. Step inside to a bright and inviting living room featuring LVP flooring and plenty of natural light. The updated kitchen offers white cabinetry, laminate countertops, stainless steel appliances, pendant lighting, and a spacious peninsula with additional seating and workspace. Just off the kitchen is a walk-in pantry with built-in shelving, providing plenty of additional storage. The main level also features the primary bedroom with LVP flooring and an accent wall, along with an updated full bathroom featuring dual vanities and a tiled tub/shower surround. Upstairs, you'll find two additional bedrooms offering plenty of space and versatility. Outside, enjoy a large fenced backyard with a rear deck and detached garage providing additional parking and storage. Conveniently located near Chippenham Parkway and Route 1 with easy access to shopping, dining, Downtown Richmond, and surrounding areas. Washer, dryer, refrigerator/freezer, microwave, range/oven, and primary bedroom set convey with the property. Don't miss the opportunity to make this North Chesterfield home yours!
| Elementary School | Middle School | High School |
|---|---|---|
| Bensley Elementary School | Falling Creek Middle School | Meadowbrook High School |
| Price History | |
|---|---|
| 7/31/2026 | Listed $297,400 |
General Features
| Interior Features | Double Vanity,Main Level Primary |
|---|---|
| Sewer | Public Sewer |
| Heating | Electric,Heat Pump |
| Cooling | Central Air |
| Possession | Close Of Escrow |
| Roof | Shingle |
| Appliances | Dryer,Dishwasher,Electric Cooking,Electric Water Heater,Disposal,Microwave,Refrigerator,Stove,Washer |
| Exterior Features | Deck,Paved Driveway |
| Garage Spaces | 1 |
| Patio/Porch Features | Front Porch,Deck |
| Architectural Style | Contemporary |
| Pool Features | None |
| Construction Materials | Block,Drywall,Vinyl Siding,Wood Siding |
| Exclusions | Primary bedroom end-tables |
| Year Built | 1947 |
| Topography | Level |
| Levels | One and One Half |
| Property SubType | Single Family Residence |
| Tax Year | 2026 |
| Percent Ownership | Individuals |
| County | Chesterfield |
| New Construction | false |
| Property Type | Residential |
| Attached Garage | false |
| Subdivision Name | Sherbourne Heights |
| Garage Y/N | true |
| Total Rooms | 6 |
| Full Baths | 1 |
| Status | Pending |
| Directions | From W Strathmore Rd/Left onto Hopkins Rd/Merge onto VA-150 N (Chippenham Pkwy)/Merge onto I-95 N/Take Exit 74C/Bear right onto E Broad St/Right onto N 12th St/Left onto E Marshall St/VCU Medical Center on right. |
| High School | Meadowbrook |
| Disclosures | Familial Relation |
| Zoning Description | R7 |
| MLS Area | 52 - Chesterfield |
| Lot Size Units | Acres |
| Waterfront Y/N | false |
| Elementary School | Bensley |
| Year Built Details | Actual |
| Tax Annual Amount | 1819 |
| Middle/Junior High School | Falling Creek |
| Property Condition | Resale |
| Days on Market | 6 |
| Standard Status | Pending |
| Occupancy Type | Vacant |
| Tax Assessed Value | 204400 |
| Tax Lot | 18 |
| Ownership Type | Sole Proprietor |
| Property Sub Type Additional | Single Family Residence |
Interior Features
| Basement | Crawl Space |
|---|---|
| Flooring | Ceramic Tile,Partially Carpeted,Vinyl |
| Total Stories | 1 |
| Basement (Y/N) | false |
| Air Conditioning Y/N | true |
| Heating Y/N | true |
| BuyerOfficeEmail | homesinrichmond@earthlink.net |
| Total Bedrooms | 3 |
| LivingAreaSource | Assessor |
| Total Baths | 1 |
Exterior Features
| Fencing | Back Yard,Fenced,Partial,Privacy |
|---|---|
| Parking Features | Driveway,Detached,Garage,Paved,Unfinished Garage |
| Lot Features | Corner Lot,Level |
| Water Source | Public |
| Lot Size Area | 0.27 |
| Lot Dimensions | 54x138x77x155 |
| Lot Size Acres | 0.27 |
| Frontage Length | 0.0000 |
| Door Features | Sliding Doors |
Amenities
- Foreclosure
- Views
- Short Sale
- New Construction
- Adult 55+
- Lease To Own
- No HOA Fees
- Furnished
- Primary On Main
- Air Conditioning
- Seller Finance
- Green
- Fixer Upper
- Horse
- Golf
- Fireplace
- Deck
- Garage
- Basement
- Pool
Property vs Single Family Average in 23237
Price
Taxes
Year Built
 All or a portion of the multiple listing information is provided by the Central Virginia Regional Multiple Listing Service, LLC, from a copyrighted compilation of listings. All CVR MLS information provided is deemed reliable but is not guaranteed accurate. The compilation of listings and each individual listing are ©2026 Central Virginia Regional Multiple Listing Service, LLC. All rights reserved.
All MLS listings are © 2026 Central Virginia Regional Multiple Listing Service, LLC. All
All or a portion of the multiple listing information is provided by the Central Virginia Regional Multiple Listing Service, LLC, from a copyrighted compilation of listings. All CVR MLS information provided is deemed reliable but is not guaranteed accurate. The compilation of listings and each individual listing are ©2026 Central Virginia Regional Multiple Listing Service, LLC. All rights reserved.
All MLS listings are © 2026 Central Virginia Regional Multiple Listing Service, LLC. All
