
Address
7721 Willow Dance Road, Mechanicsville, VA
Price
$ 535,000
Property Attributes
- MLS#2620247
- TypeSingle Family
- Listing Status Pending
- CountyHanover
- CityMechanicsville
- Area44 - Hanover
- NeighborhoodPebble Creek
- Zip23111
- Style
- Year Built2003
- Taxes$ 3903
- Price$ 535,000
- Bedrooms5
- Full Bathrooms2
- Half Bathrooms1
- Sqr Footage2922
- Lot Size0.514 Acres
Data Source:
Central Virginia Regional MLS (CVRMLS)
Property Description
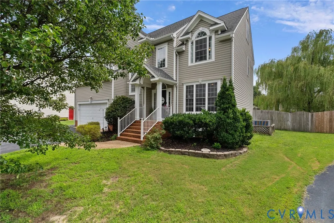
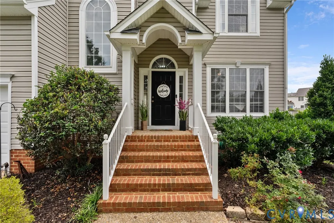
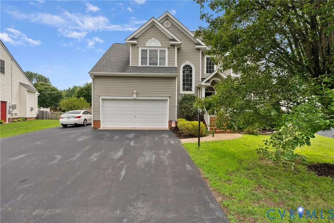
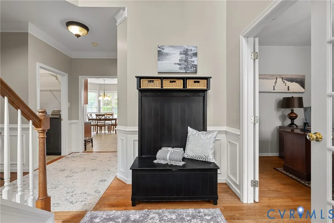
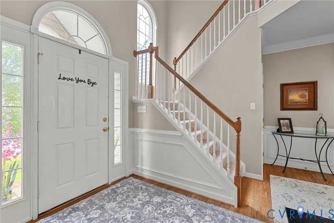
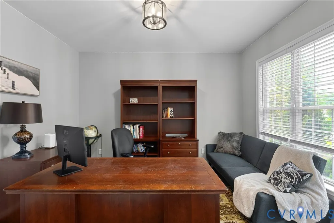
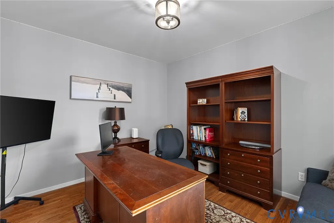
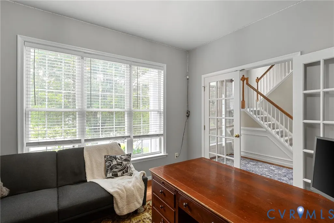
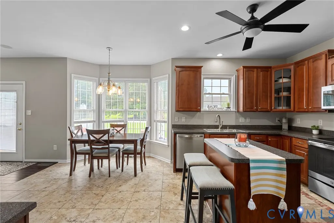
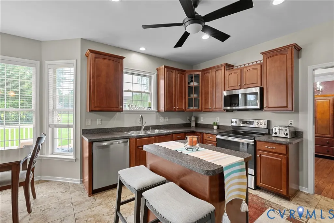
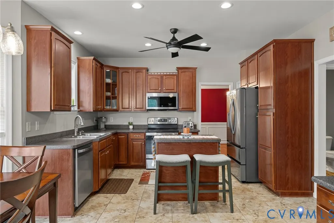
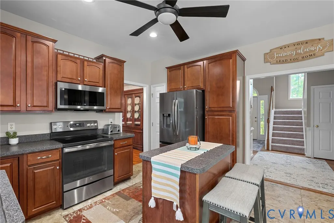
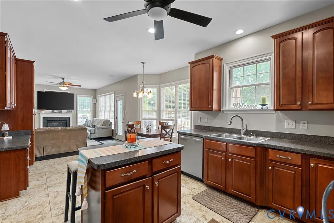
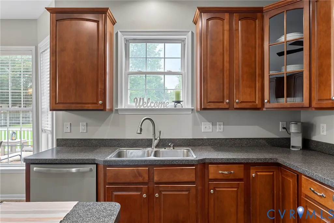
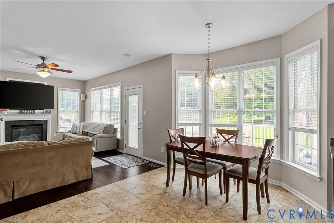
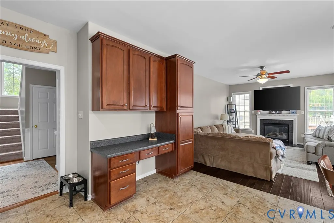
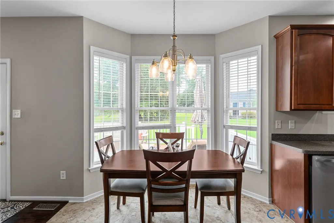
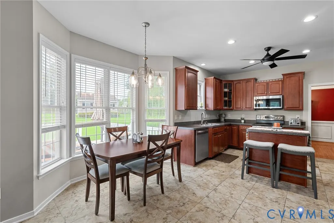
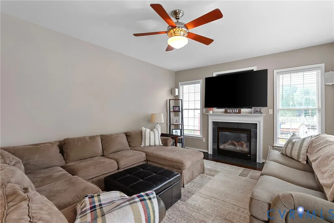
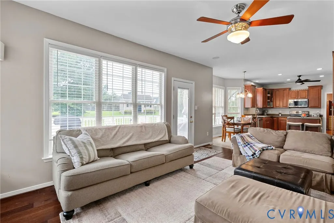
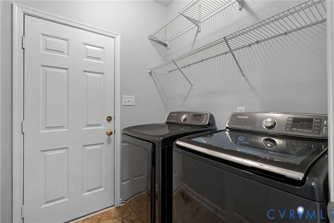
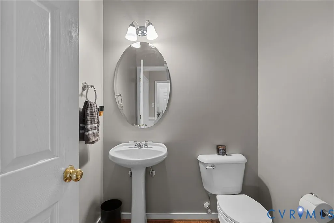
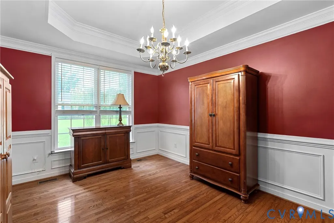
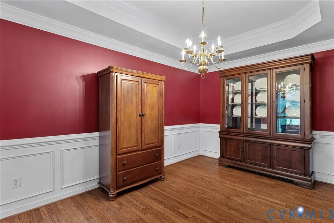
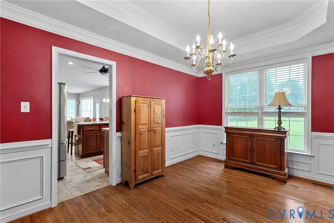
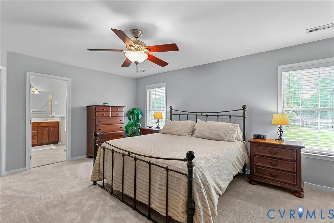
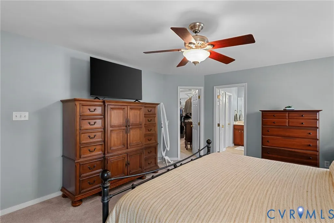
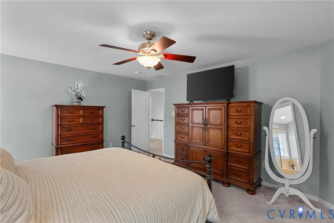
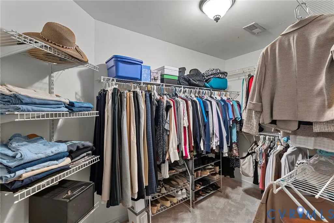
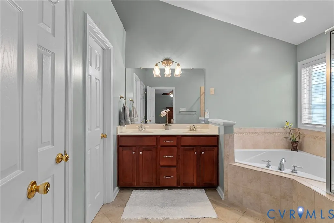
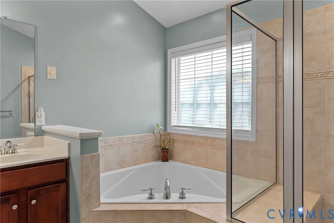
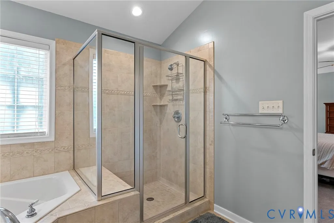
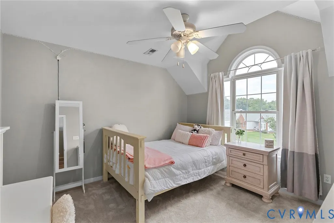
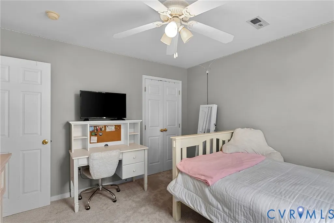
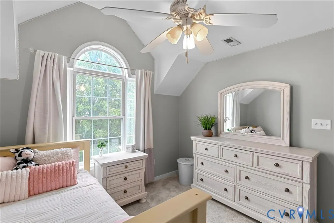
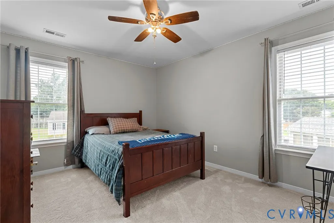
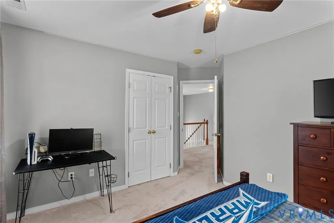
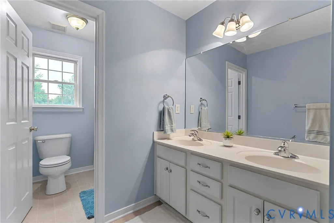
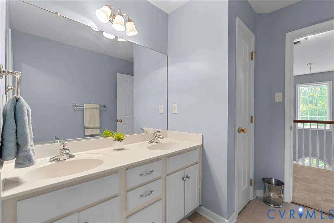
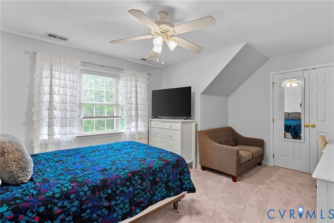
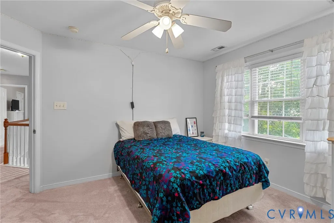
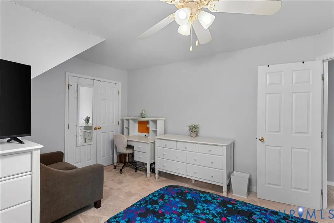
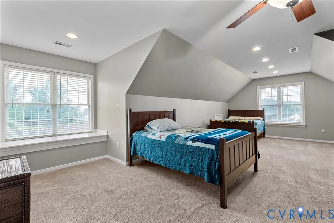
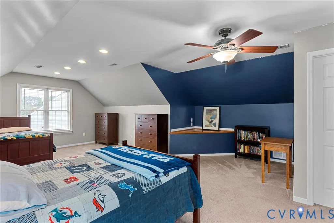
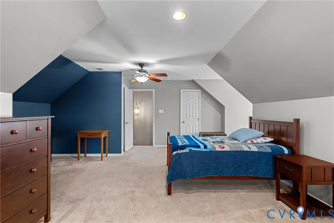
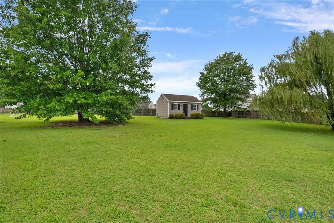
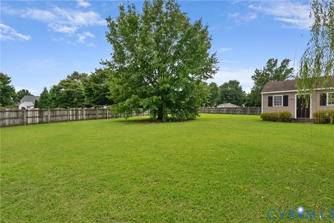
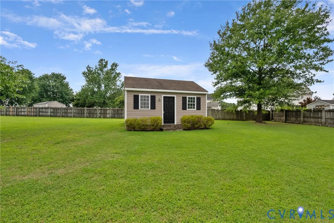
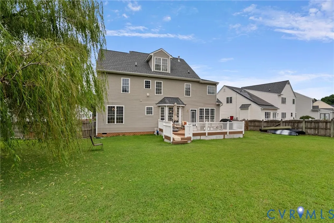
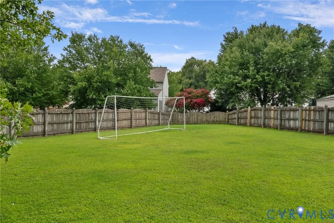
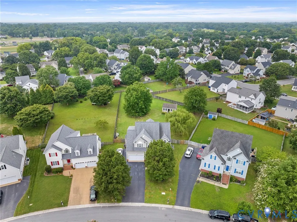
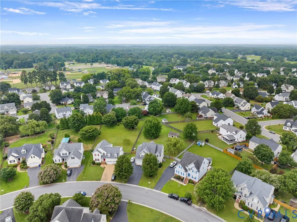
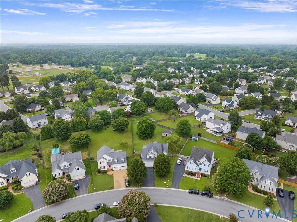
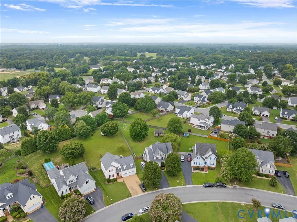
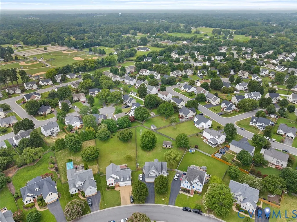
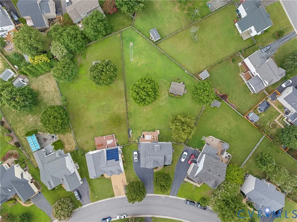
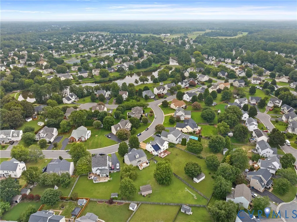
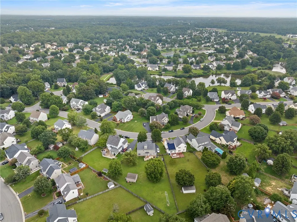
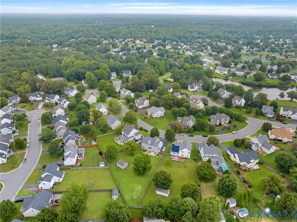
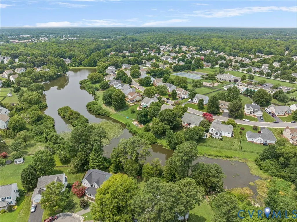
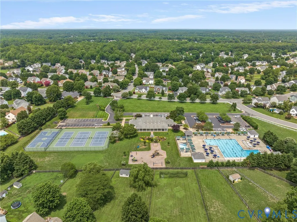
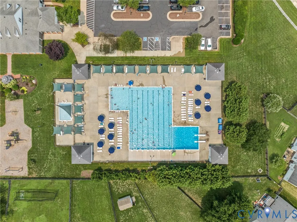
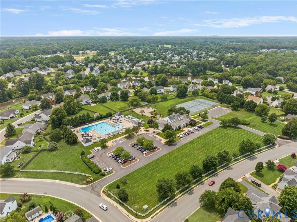
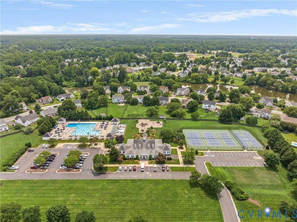

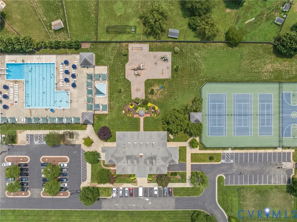
Gorgeous, Beautifully updated 5 Bedroom, 2.5 Bath Transitional in highly sought-after Pebble Creek subdivision! This spacious, move-in-ready home offers an ideal blend of comfort, style, and neighborhood amenities on one of the best lots you'll find. Main level features a private office with French doors, a formal dining room, and a spectacular kitchen with tile flooring, abundant cabinetry, island, newer appliances, and a sunny breakfast nook. The kitchen opens to the inviting family room with newer hardwood flooring and a gas fireplace. A convenient laundry/mudroom connects to the 2-Car attached garage. Upstairs offers brand-new carpet throughout. The spacious primary suite includes a large walk-in closet and a luxury bath with tiled shower, soaking tub, double vanity, and tile flooring. Three additional well-appointed bedrooms—one with a walk-in closet—share a thoughtfully designed hall bath with a compartmentalized layout. The finished third floor provides a versatile 5th bedroom or rec space perfect for a playroom, media room, or even home gym. Outside, enjoy an enormous privacy-fenced yard, oversized composite deck, and a large shed with electricity. Major updates include Roof (2021), HVAC (2017), and all appliances within the last 5 years. And you will love all the Pebble Creek amenities offered to include pond, pool, clubhouse, playgrounds, fitness room, basketball, tennis & pickleball courts. Added Bonus is this home is served by award-winning Hanover County Schools. [Brand new Battlefield Elementary] Don't miss this one, make your appointment today!
| Elementary School | Middle School | High School |
|---|---|---|
| Battlefield Elementary School | Bell Creek Middle Middle School | Mechanicsville High School |
| Price History | |
|---|---|
| 7/29/2026 | Listed $535,000 |
General Features
| Interior Features | Breakfast Area,Separate/Formal Dining Room,Eat-in Kitchen,Fireplace,Granite Counters,High Ceilings,Bath in Primary Bedroom,Walk-In Closet(s) |
|---|---|
| Sewer | Public Sewer |
| Heating | Electric,Natural Gas,Zoned |
| Cooling | Central Air,Electric,Zoned |
| Possession | Close Of Escrow |
| Roof | Composition |
| Appliances | Dishwasher,Disposal,Gas Water Heater,Microwave,Oven,Stove |
| Exterior Features | Deck,Storage,Shed,Paved Driveway |
| HOA | 185 |
| Garage Spaces | 2 |
| Association Fee Includes | Clubhouse,Common Areas,Pool(s),Recreation Facilities |
| Patio/Porch Features | Deck |
| Architectural Style | Two Story,Transitional |
| Pool Features | Pool,Community |
| Construction Materials | Brick,Drywall,Vinyl Siding |
| Year Built | 2003 |
| Stories | 2 |
| Levels | Two |
| Property SubType | Single Family Residence |
| Tax Year | 2026 |
| Percent Ownership | Individuals |
| Community Features | Basketball Court,Common Grounds/Area,Clubhouse,Community Pool,Deck/Porch,Fitness,Home Owners Association,Lake,Playground,Pond,Pool,Tennis Court(s) |
| Assoc Fee Paid Per | Quarterly |
| County | Hanover |
| New Construction | false |
| Property Type | Residential |
| Home Owner Assoc | true |
| Attached Garage | true |
| Subdivision Name | Pebble Creek |
| Garage Y/N | true |
| Total Rooms | 8 |
| Full Baths | 2 |
| Status | Pending |
| High School | Mechanicsville |
| Zoning Description | R2 |
| MLS Area | 44 - Hanover |
| Lot Size Units | Acres |
| Waterfront Y/N | false |
| Elementary School | Battlefield |
| Year Built Details | Approximate |
| Tax Annual Amount | 3903.4 |
| Middle/Junior High School | Bell Creek Middle |
| Property Condition | Resale |
| Virtual Tour | https://player.vimeo.com/video/1214262443?byline=0&title=0&owner=0&name=0&logos=0&profile=0&profilepicture=0&vimeologo=0&portrait=0 |
| Days on Market | 19 |
| Standard Status | Pending |
| Occupancy Type | Owner |
| Tax Assessed Value | 481900 |
| Tax Lot | 58 |
| Ownership Type | Sole Proprietor |
| Property Sub Type Additional | Single Family Residence |
| Expected Active Date | 2026-07-30 |
Interior Features
| Basement | Crawl Space |
|---|---|
| Flooring | Partially Carpeted,Tile,Vinyl,Wood |
| Total Fireplaces | 1 |
| Fireplace Features | Gas |
| Total Stories | 2 |
| Basement (Y/N) | false |
| Air Conditioning Y/N | true |
| Heating Y/N | true |
| Fireplace Y/N | true |
| Half Baths | 1 |
| BuyerOfficeEmail | chad@seayrealestate.com |
| Total Bedrooms | 5 |
| LivingAreaSource | Assessor |
| Total Baths | 3 |
Exterior Features
| Fencing | Back Yard,Fenced |
|---|---|
| Parking Features | Attached,Direct Access,Driveway,Garage,Garage Door Opener,Oversized,Paved |
| Lot Features | Level |
| Water Source | Public |
| Lot Size Area | 0.514 |
| Lot Size Acres | 0.514 |
Amenities
- Foreclosure
- Views
- Short Sale
- New Construction
- Adult 55+
- Lease To Own
- No HOA Fees
- Furnished
- Primary On Main
- Air Conditioning
- Seller Finance
- Green
- Fixer Upper
- Horse
- Golf
- Fireplace
- Deck
- Garage
- Basement
- Pool
Property vs Single Family Average in 23111
Price
Taxes
Year Built
 All or a portion of the multiple listing information is provided by the Central Virginia Regional Multiple Listing Service, LLC, from a copyrighted compilation of listings. All CVR MLS information provided is deemed reliable but is not guaranteed accurate. The compilation of listings and each individual listing are ©2026 Central Virginia Regional Multiple Listing Service, LLC. All rights reserved.
All MLS listings are © 2026 Central Virginia Regional Multiple Listing Service, LLC. All
All or a portion of the multiple listing information is provided by the Central Virginia Regional Multiple Listing Service, LLC, from a copyrighted compilation of listings. All CVR MLS information provided is deemed reliable but is not guaranteed accurate. The compilation of listings and each individual listing are ©2026 Central Virginia Regional Multiple Listing Service, LLC. All rights reserved.
All MLS listings are © 2026 Central Virginia Regional Multiple Listing Service, LLC. All
