
Address
210 Riverview Road, Stevensville, VA
Price
$ 780,000
Property Attributes
- MLS#2620913
- TypeSingle Family
- Listing Status Active
- CountyKing & Queen
- CityStevensville
- Area47 - King & Queen
- NeighborhoodMantapike On The Mattaponi
- Zip23161
- Style
- Year Built2006
- Taxes$ 2559
- Price$ 780,000
- Bedrooms4
- Full Bathrooms2
- Half Bathrooms1
- Sqr Footage2412
- Lot Size1 Acres
Data Source:
Central Virginia Regional MLS (CVRMLS)
Property Description
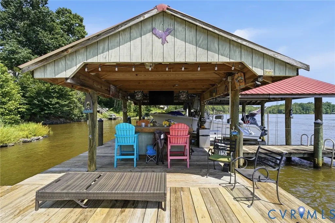
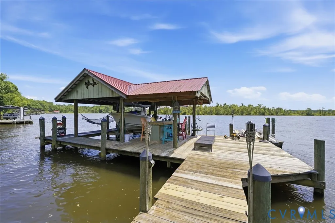
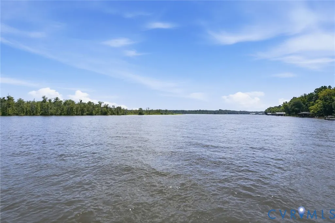
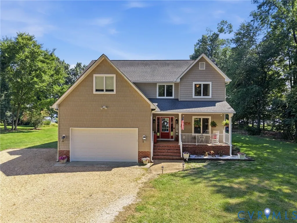
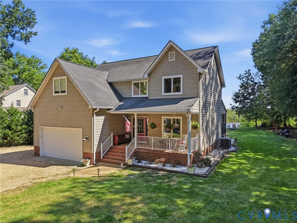
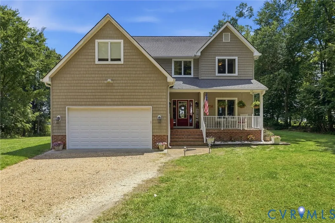
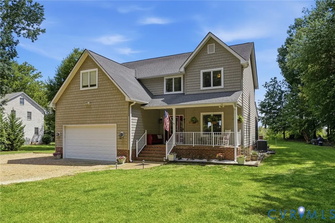
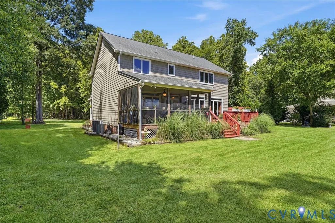
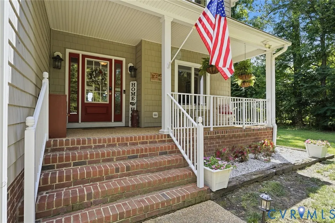
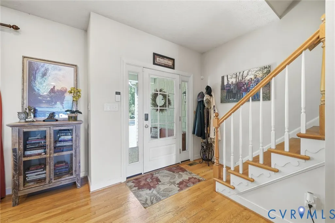
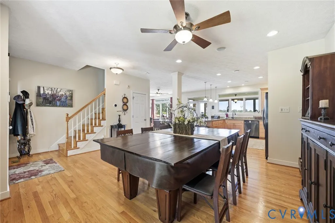
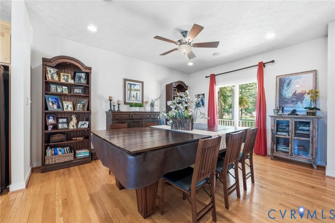
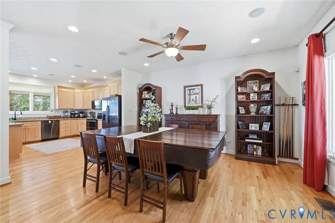
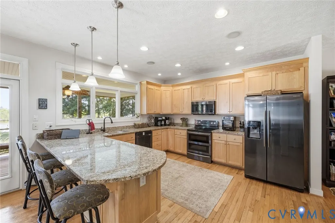
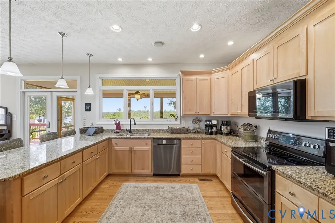
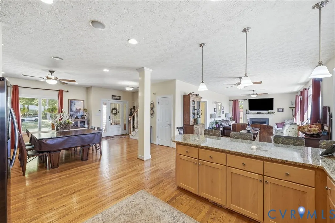
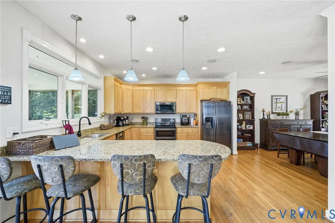
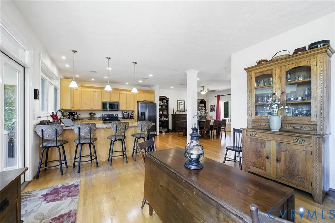
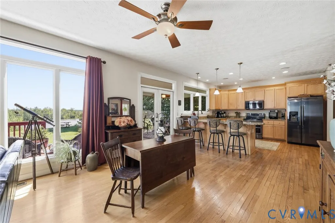
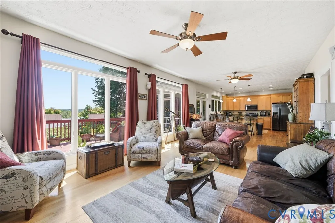
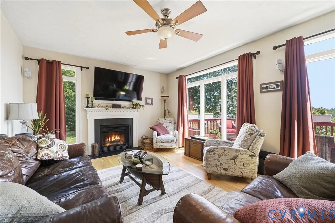
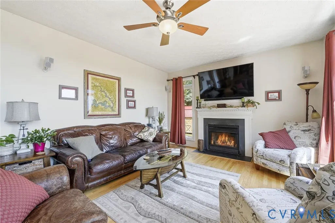
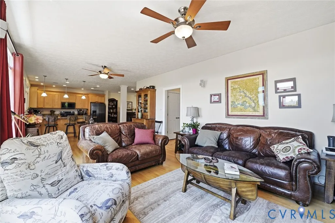
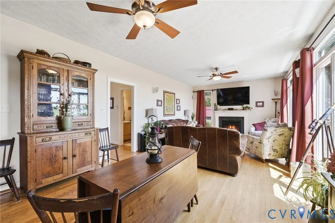
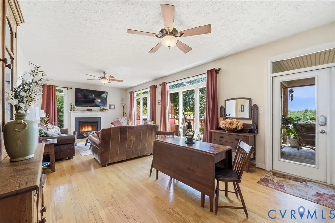
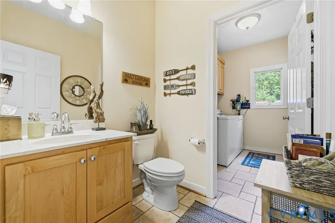
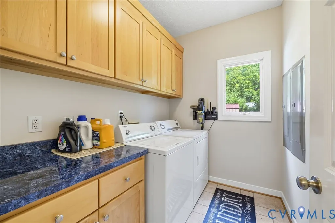
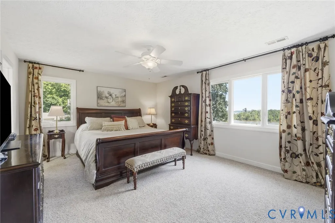
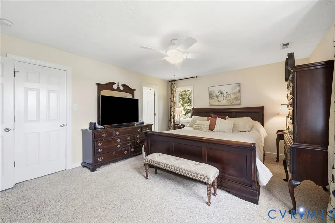
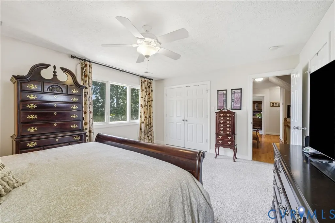
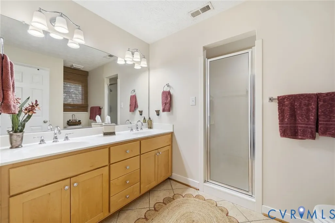
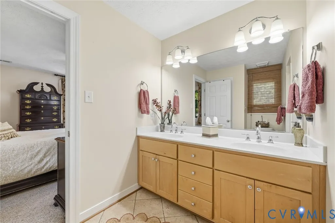
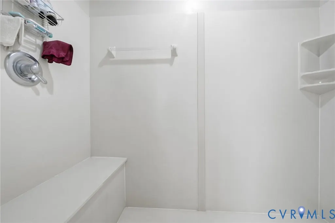
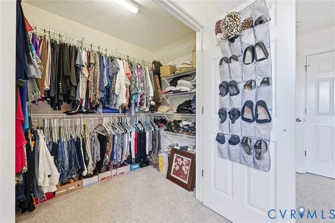
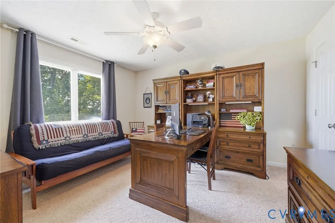
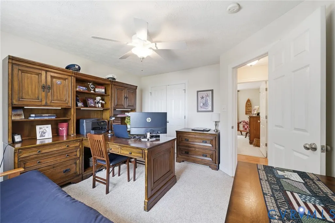
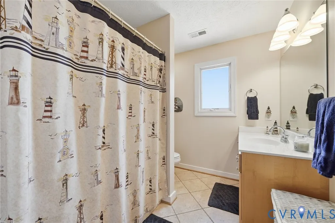
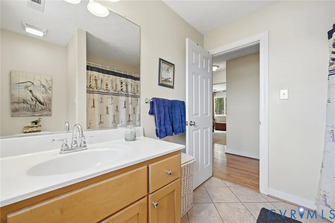
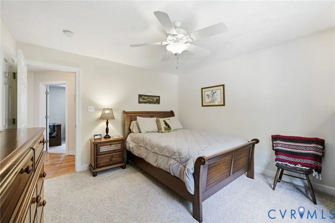
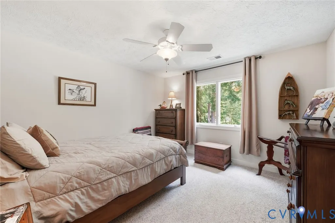
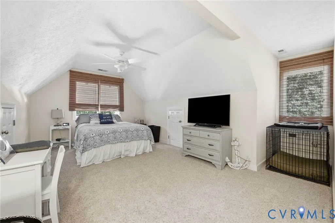
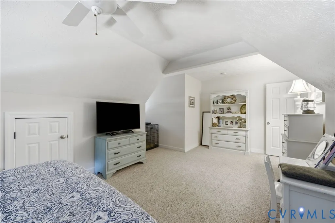
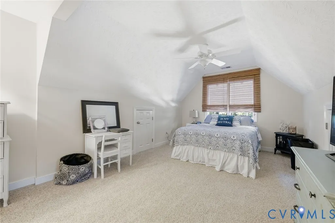
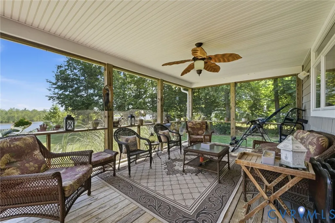
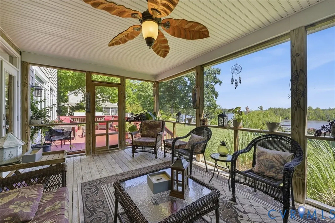
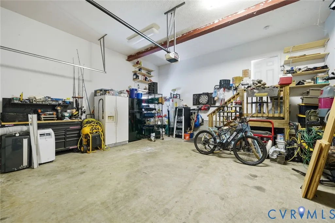
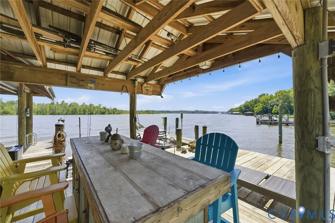
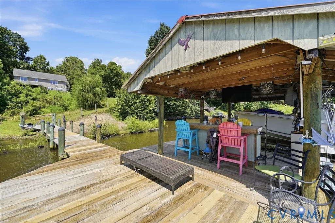
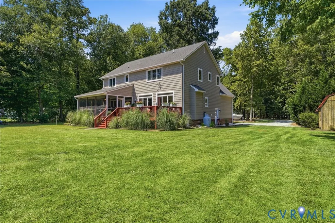
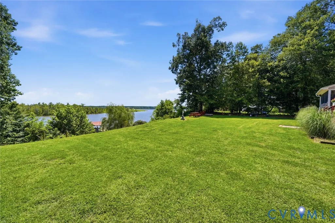
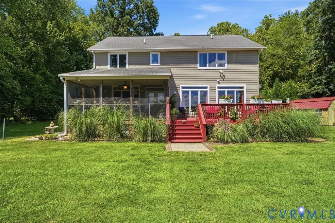
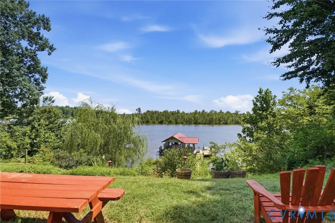
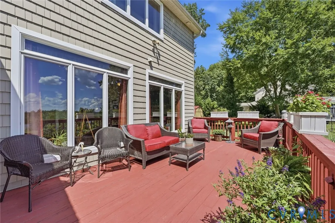
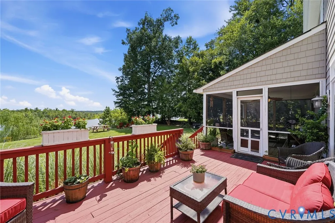
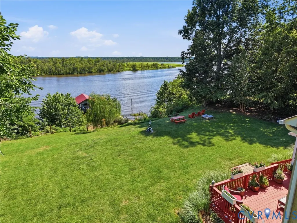
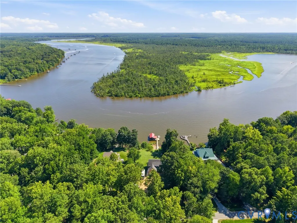
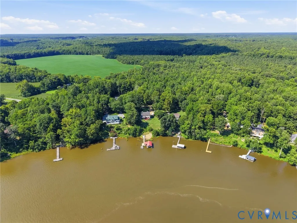
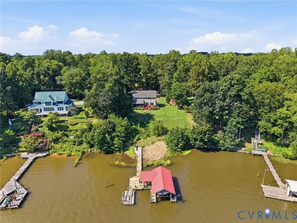
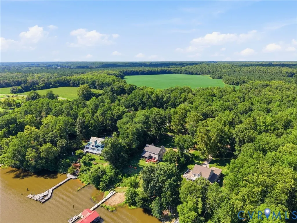
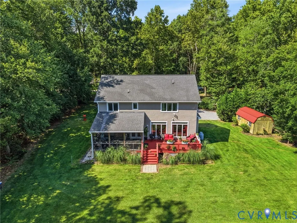
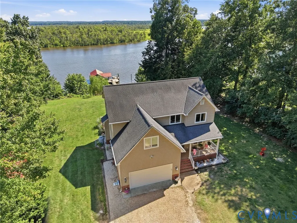
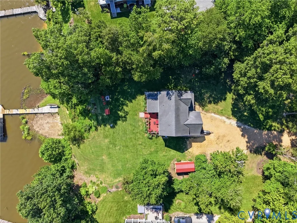
Absolutely stunning property on the Mattaponi River, with amazing open views of the river from all areas of this lovely home! This magnificent property features a welcoming entry open to the formal dining room, chef style kitchen, granite, custom raised panel cabinetry, all appliances will convey, open to the spacious great room, gas log fireplace, dual ceiling fans, bay window with fabulous view of the Mattaponi river, guest bath, laundry room, hardwood flooring through-out the 1st floor, second floor features primary En-suite over-looking the gorgeous river, primary bath with dual vanities, double shower stall, linen closet, three additional nice size bedrooms, a full bath off the hall, vanity sink and tub, a 2nd linen closet in hallway, walk-up attic for plenty of storage space, 2nd floor HVAC replaced 2025, 23x11.5 deck, 20x12.5 screened porch, dock/pier, all electrical has been updated at the dock/pier, covered boat lift and the best location with the absolute greatest views of the Mattaponi river! Looking to relax and enjoy the river life with boating, skiing, fishing or just relaxing on the water this could be the perfect property for you!!
| Elementary School | Middle School | High School |
|---|---|---|
| King & Queen Elementary School | King & Queen Middle School | King Queen High School |
| Price History | |
|---|---|
| 8/1/2026 | Listed $780,000 |
General Features
| Interior Features | Ceiling Fan(s),Dining Area,Separate/Formal Dining Room,Double Vanity,Fireplace,Granite Counters,Bath in Primary Bedroom,Pantry,Recessed Lighting,Walk-In Closet(s),Central Vacuum |
|---|---|
| Sewer | Septic Tank |
| Heating | Electric,Heat Pump,Zoned |
| Cooling | Central Air,Zoned |
| Possession | Close Of Escrow |
| Roof | Composition |
| Appliances | Dryer,Dishwasher,Electric Water Heater,Microwave,Oven,Refrigerator,Stove,Washer |
| Exterior Features | Boat Lift,Deck,Dock,Out Building(s),Porch,Storage,Shed |
| HOA | 35 |
| Garage Spaces | 2 |
| Association Fee Includes | Common Areas,Water Access |
| Patio/Porch Features | Rear Porch,Screened,Deck,Porch |
| Architectural Style | Colonial,Two Story |
| Pool Features | None |
| Construction Materials | Frame,Vinyl Siding |
| Year Built | 2006 |
| Stories | 2 |
| Topography | Sloping |
| Levels | Two |
| Property SubType | Single Family Residence |
| Tax Year | 2025 |
| Percent Ownership | Individuals |
| Waterfront Features | Boat Ramp/Lift Access,Waterfront |
| Community Features | Home Owners Association |
| Assoc Fee Paid Per | Annually |
| County | King & Queen |
| New Construction | false |
| Property Type | Residential |
| Home Owner Assoc | true |
| Attached Garage | true |
| Subdivision Name | Mantapike On The Mattaponi |
| Garage Y/N | true |
| Other Structures | Garage(s),Shed(s),Outbuilding |
| Total Rooms | 8 |
| Full Baths | 2 |
| Status | Active |
| Directions | 360 E to Rt 30 King William Rd to (L) on Walkerton Landing to (R) on Mt Elba changes to Mantua take a (R) on Hockley Neck to (R) on Bunker Hill take (R) on Mantapike Landing left on Riverview home on (R). |
| High School | King Queen |
| Body of Water | Mattaponi |
| Disclosures | Disclosure on File |
| Zoning Description | AA1 |
| MLS Area | 47 - King & Queen |
| Lot Size Units | Acres |
| Waterfront Y/N | true |
| Elementary School | King & Queen |
| Year Built Details | Approximate |
| Tax Annual Amount | 2559.44 |
| Middle/Junior High School | King & Queen |
| Property Condition | Resale |
| Virtual Tour | https://projects.beyondallmedia.com/videos/019fc781-cd3f-7193-a909-dda17fc0dbcc |
| Days on Market | 30 |
| Standard Status | Active |
| Occupancy Type | Owner |
| Tax Assessed Value | 492200 |
| Tax Lot | 5 |
| Ownership Type | Sole Proprietor |
| Property Sub Type Additional | Single Family Residence |
Interior Features
| Basement | Crawl Space |
|---|---|
| Flooring | Ceramic Tile,Partially Carpeted,Wood |
| Total Fireplaces | 1 |
| Fireplace Features | Gas |
| Total Stories | 2 |
| Basement (Y/N) | false |
| Air Conditioning Y/N | true |
| Heating Y/N | true |
| Fireplace Y/N | true |
| Half Baths | 1 |
| Laundry Features | Washer Hookup,Dryer Hookup |
| Total Bedrooms | 4 |
| LivingAreaSource | Appraiser |
| Total Baths | 3 |
Exterior Features
| Fencing | None |
|---|---|
| Parking Features | Attached,Finished Garage,Garage,Garage Door Opener,Off Street |
| Lot Features | Sloped,Waterfront |
| Water Source | Well |
| Lot Size Area | 1 |
| Lot Size Acres | 1 |
Amenities
- Foreclosure
- Views
- Short Sale
- New Construction
- Adult 55+
- Lease To Own
- No HOA Fees
- Furnished
- Primary On Main
- Air Conditioning
- Seller Finance
- Green
- Fixer Upper
- Horse
- Golf
- Fireplace
- Deck
- Garage
- Basement
- Pool
Property vs Single Family Average in 23161
Year Built
 All or a portion of the multiple listing information is provided by the Central Virginia Regional Multiple Listing Service, LLC, from a copyrighted compilation of listings. All CVR MLS information provided is deemed reliable but is not guaranteed accurate. The compilation of listings and each individual listing are ©2026 Central Virginia Regional Multiple Listing Service, LLC. All rights reserved.
All MLS listings are © 2026 Central Virginia Regional Multiple Listing Service, LLC. All
All or a portion of the multiple listing information is provided by the Central Virginia Regional Multiple Listing Service, LLC, from a copyrighted compilation of listings. All CVR MLS information provided is deemed reliable but is not guaranteed accurate. The compilation of listings and each individual listing are ©2026 Central Virginia Regional Multiple Listing Service, LLC. All rights reserved.
All MLS listings are © 2026 Central Virginia Regional Multiple Listing Service, LLC. All
