
Address
3242 Sherwood Ridge Drive, Powhatan, VA
Price
$ 435,000
Property Attributes
- MLS#2621973
- TypeSingle Family
- Listing Status Pending
- CountyPowhatan
- CityPowhatan
- Area66 - Powhatan
- NeighborhoodSherwood
- Zip23139
- Style
- Year Built1993
- Taxes$ 3098
- Price$ 435,000
- Bedrooms4
- Full Bathrooms2
- Half Bathrooms1
- Sqr Footage2184
- Lot Size1.232 Acres
Data Source:
Central Virginia Regional MLS (CVRMLS)
Property Description
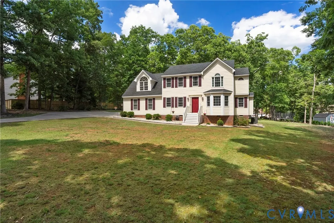
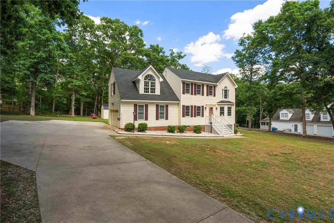
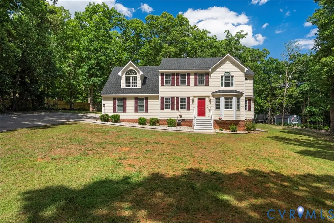
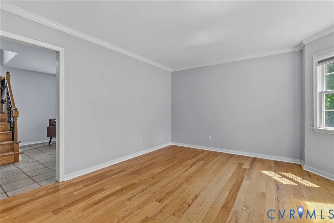
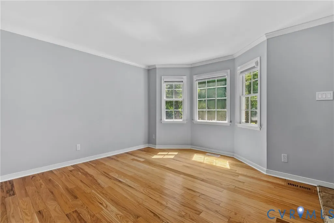
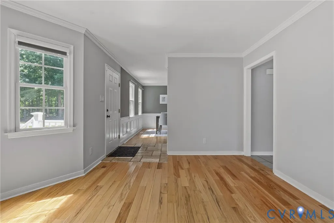
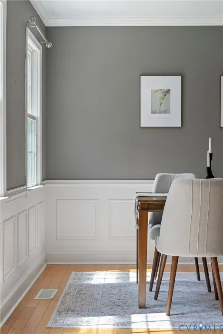
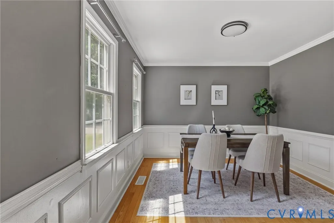
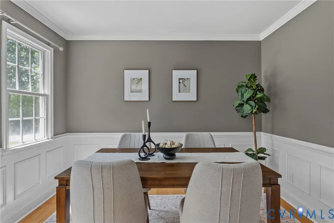
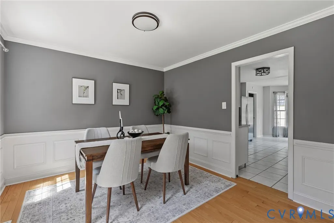
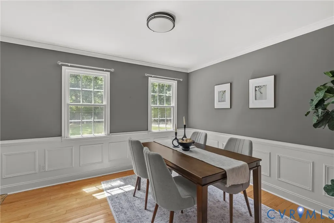
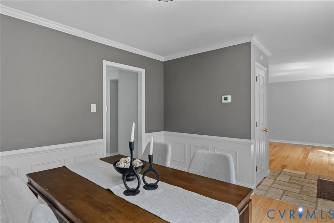
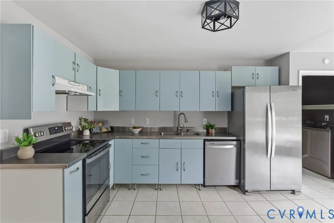

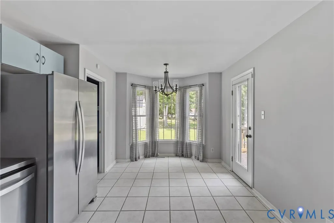
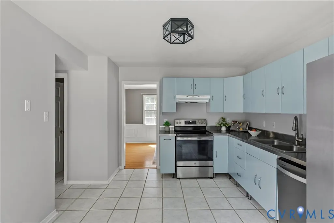
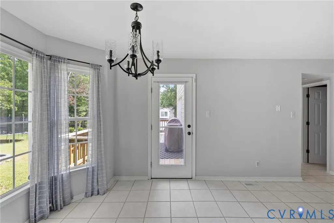
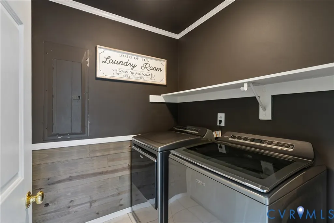
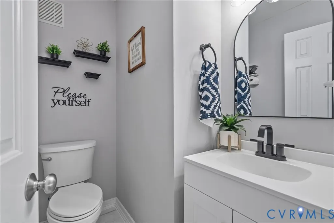
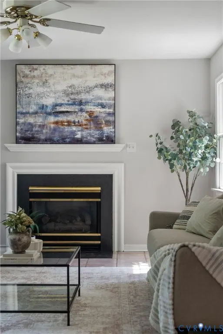
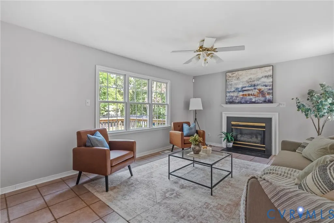
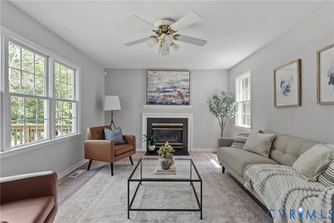
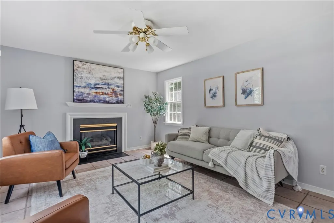
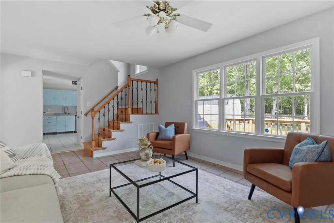
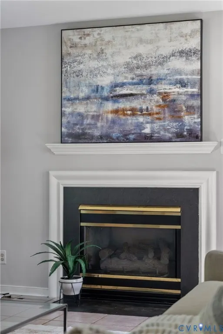
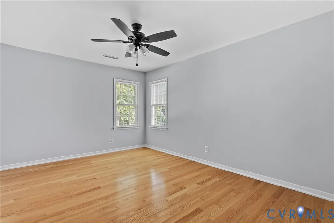
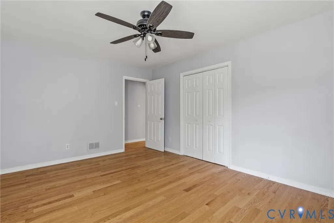
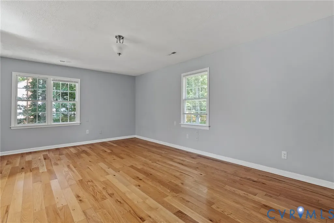
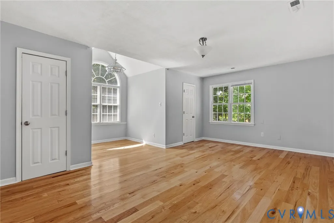
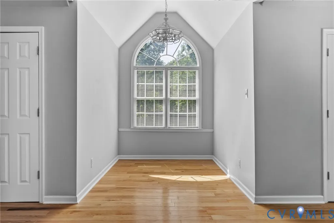
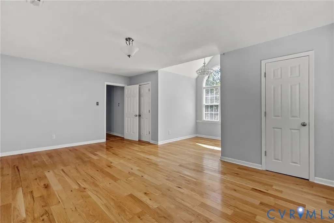
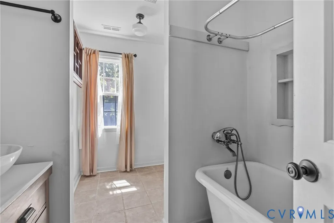
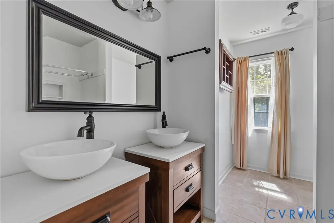
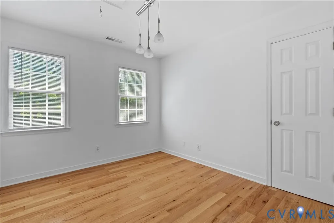
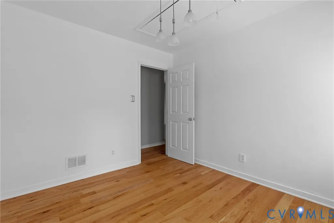
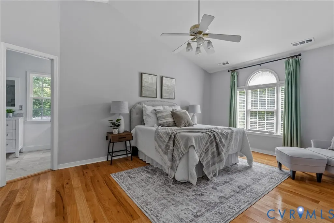
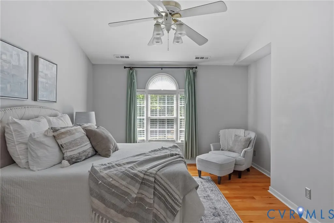
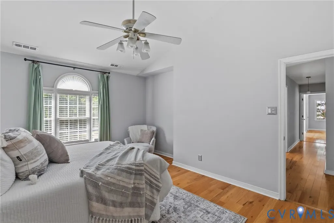
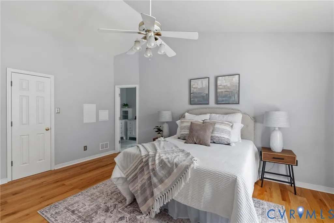
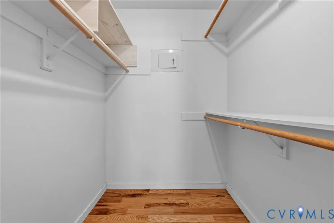
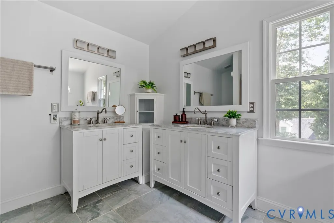
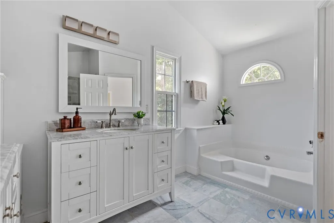
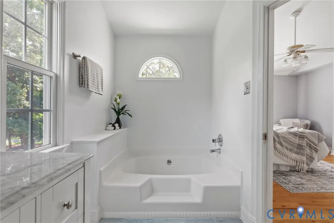
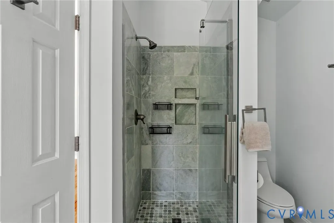
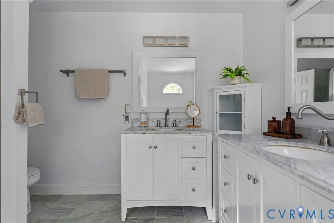
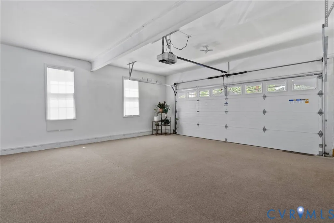
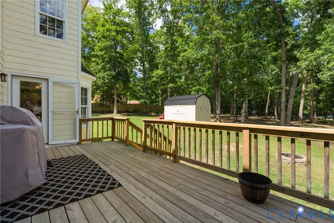
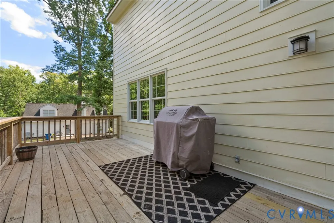
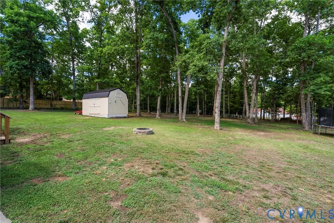
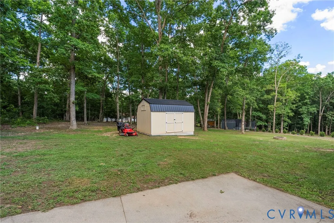
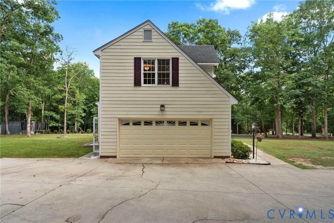
Perched peacefully on a picturesque hilltop in Powhatan’s sought-after Sherwood subdivision, this beautifully updated Colonial offers the perfect blend of timeless charm, thoughtful upgrades, and everyday comfort. From the moment you arrive, the home’s exceptional curb appeal stands out with impeccably landscaped grounds, a wide driveway, newer roof (2021), updated siding and windows (2017), and a newer HVAC system installed in 2023 for added peace of mind! Step inside to discover a warm and inviting interior filled with natural light, gleaming hardwood floors, and spacious living areas designed for both entertaining and daily living. The welcoming family room flows seamlessly into an oversized living room featuring a cozy fireplace, creating the perfect setting for gatherings or quiet evenings at home. The expansive eat-in kitchen is a dream for any home chef, complete with stainless steel appliances, generous counter space, and plenty of room for casual dining. Just off the kitchen you will find a versatile large formal dining room w/picture frame moldings A convenient wood panel laundry room with direct access to the attached massive two-car garage and a stylish half bath complete the first floor. Upstairs, hardwood flooring and fresh paint continues throughout the entire level. The spacious primary suite offers a relaxing retreat with a walk-in closet and a spa-inspired en-suite bath featuring dual vanities. An oversized bonus room or fourth bedroom with two walk-in closets offers endless possibilities as a playroom, media room, guest suite, or second primary bedroom. Two additional bedrooms and another full bath complete the second floor. Step outside and enjoy your own private oasis with an expansive rear deck overlooking the park-like backyard—perfect for entertaining, relaxing, or enjoying the peaceful surroundings. Conveniently located near The Foundry Golf Club and The Mill at Fine Creek, this exceptional home offers the tranquility of country living while remaining close to local favorites.
| Elementary School | Middle School | High School |
|---|---|---|
| Pocahontas Elementary School | Powhatan Middle School | Powhatan High School |
| Price History | |
|---|---|
| 8/12/2026 | Listed $450,000 |
| 8/27/2026 | 3$435,000 |
General Features
| Interior Features | Breakfast Area,Bay Window,Ceiling Fan(s),Dining Area,Double Vanity,Eat-in Kitchen,Fireplace,Garden Tub/Roman Tub,Bath in Primary Bedroom,Recessed Lighting,Cable TV,Walk-In Closet(s) |
|---|---|
| Sewer | Septic Tank |
| Heating | Electric,Heat Pump |
| Cooling | Electric,Heat Pump |
| Possession | Close Of Escrow |
| Roof | Shingle |
| Appliances | Dryer,Dishwasher,Electric Water Heater,Disposal,Microwave,Oven,Refrigerator,Stove,Washer |
| Exterior Features | Deck,Porch,Storage,Shed,Paved Driveway |
| Garage Spaces | 2.5 |
| Patio/Porch Features | Rear Porch,Deck,Porch |
| Architectural Style | Colonial |
| Pool Features | None |
| Construction Materials | Drywall,Frame,Hardboard,Wood Siding |
| Year Built | 1993 |
| Stories | 2 |
| Topography | Level |
| Levels | Two |
| Property SubType | Single Family Residence |
| Tax Year | 2025 |
| Percent Ownership | Individuals |
| County | Powhatan |
| New Construction | false |
| Property Type | Residential |
| Attached Garage | true |
| Subdivision Name | Sherwood |
| Garage Y/N | true |
| Total Rooms | 7 |
| Full Baths | 2 |
| Status | Pending |
| Directions | 64W to I295 Charlottesville, Exit 175 onto SR-288 S, Exit onto SR-711 Huguenot Trail, Right on SR-711 Robious West, Left onto Sherwood Ridge Rd.... or just use GPS |
| High School | Powhatan |
| Zoning Description | R-2 |
| MLS Area | 66 - Powhatan |
| Lot Size Units | Acres |
| Waterfront Y/N | false |
| Elementary School | Pocahontas |
| Year Built Details | Actual |
| Tax Annual Amount | 3098.25 |
| Middle/Junior High School | Powhatan |
| Property Condition | Resale |
| Days on Market | 18 |
| Standard Status | Pending |
| Occupancy Type | Vacant |
| Tax Assessed Value | 435300 |
| Tax Lot | 21 |
| Ownership Type | Sole Proprietor |
| Property Sub Type Additional | Single Family Residence |
Interior Features
| Basement | Crawl Space |
|---|---|
| Flooring | Tile,Wood |
| Total Fireplaces | 1 |
| Fireplace Features | Masonry |
| Total Stories | 2 |
| Basement (Y/N) | false |
| Air Conditioning Y/N | true |
| Heating Y/N | true |
| Window Features | Thermal Windows |
| Fireplace Y/N | true |
| Half Baths | 1 |
| BuyerOfficeEmail | katemays@premiermove.com |
| Total Bedrooms | 4 |
| LivingAreaSource | Appraiser |
| Total Baths | 3 |
Exterior Features
| Fencing | None |
|---|---|
| Parking Features | Attached,Direct Access,Driveway,Garage,Off Street,Paved |
| Lot Features | Level |
| Water Source | Well |
| Lot Size Area | 1.232 |
| Lot Size Acres | 1.232 |
Amenities
- Foreclosure
- Views
- Short Sale
- New Construction
- Adult 55+
- Lease To Own
- No HOA Fees
- Furnished
- Primary On Main
- Air Conditioning
- Seller Finance
- Green
- Fixer Upper
- Horse
- Golf
- Fireplace
- Deck
- Garage
- Basement
- Pool
Property vs Single Family Average in 23139
Price
Taxes
Year Built
 All or a portion of the multiple listing information is provided by the Central Virginia Regional Multiple Listing Service, LLC, from a copyrighted compilation of listings. All CVR MLS information provided is deemed reliable but is not guaranteed accurate. The compilation of listings and each individual listing are ©2026 Central Virginia Regional Multiple Listing Service, LLC. All rights reserved.
All MLS listings are © 2026 Central Virginia Regional Multiple Listing Service, LLC. All
All or a portion of the multiple listing information is provided by the Central Virginia Regional Multiple Listing Service, LLC, from a copyrighted compilation of listings. All CVR MLS information provided is deemed reliable but is not guaranteed accurate. The compilation of listings and each individual listing are ©2026 Central Virginia Regional Multiple Listing Service, LLC. All rights reserved.
All MLS listings are © 2026 Central Virginia Regional Multiple Listing Service, LLC. All
