
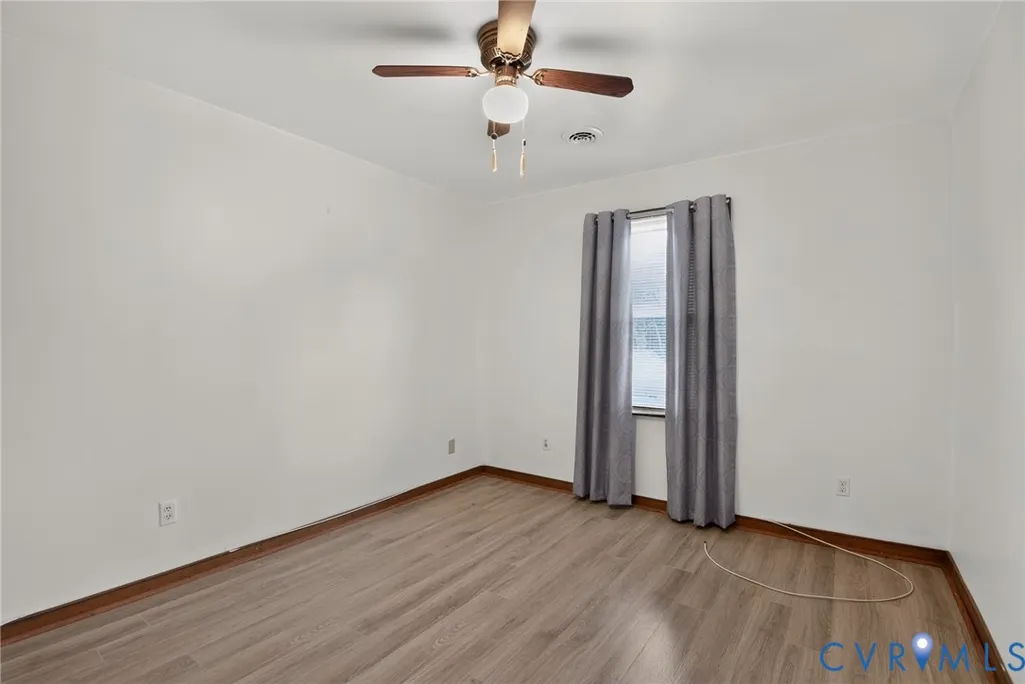
Address
5105 Yellowstone Drive, Dinwiddie, VA
Price
$ 335,000
Property Attributes
- MLS#2622239
- TypeSingle Family
- Listing Status Active
- CountyDinwiddie
- CityDinwiddie
- Area61 - Dinwiddie
- NeighborhoodChesdin Forest
- Zip23803
- Style
- Year Built1989
- Taxes$ 1731
- Price$ 335,000
- Bedrooms3
- Full Bathrooms2
- Half Bathrooms0
- Sqr Footage1499
- Lot Size0.26 Acres
Data Source:
Central Virginia Regional MLS (CVRMLS)
Property Description
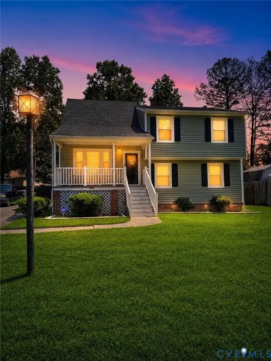
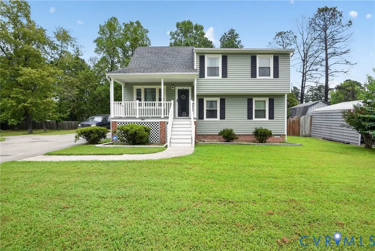
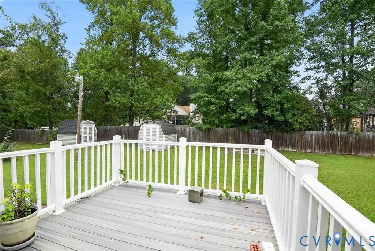
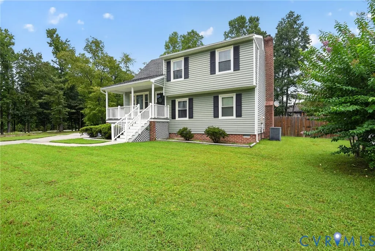
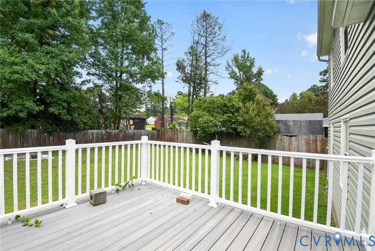
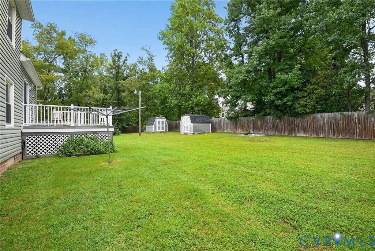
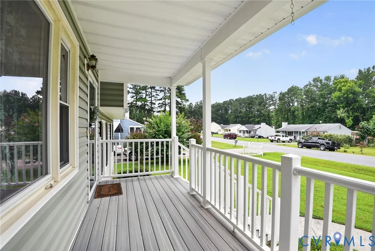
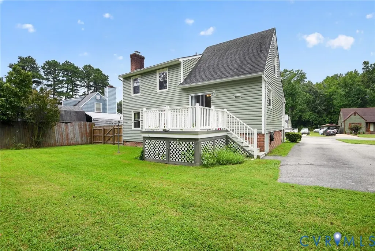
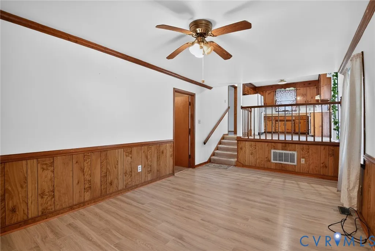
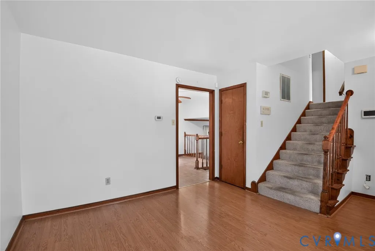
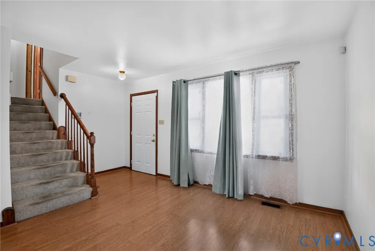
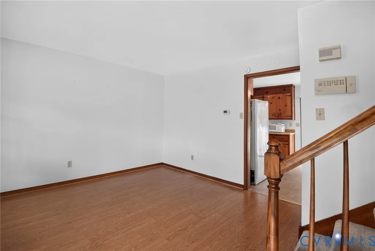
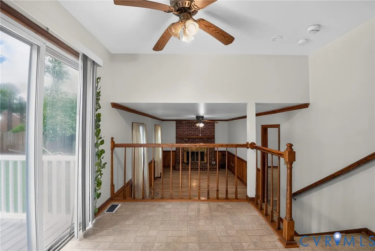
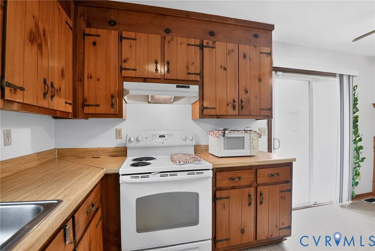
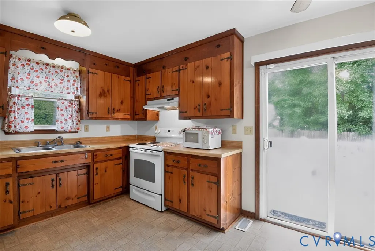
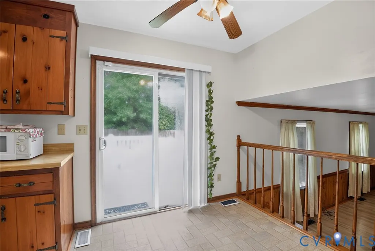
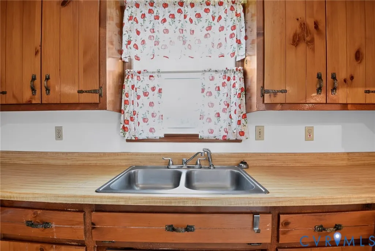
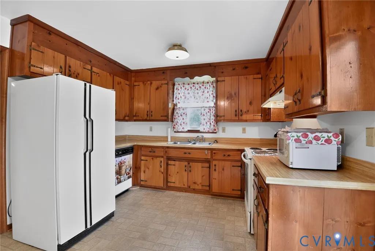
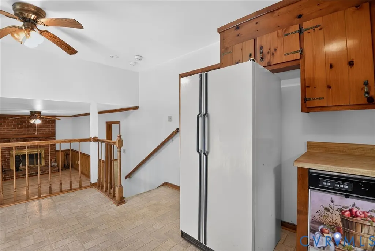
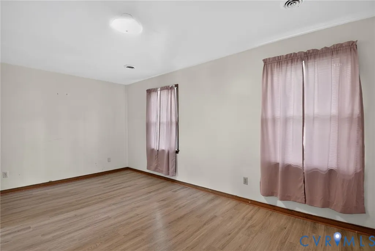
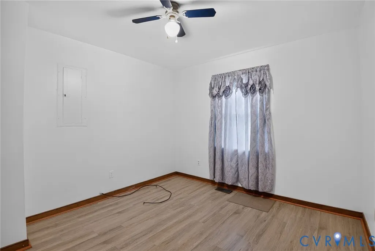
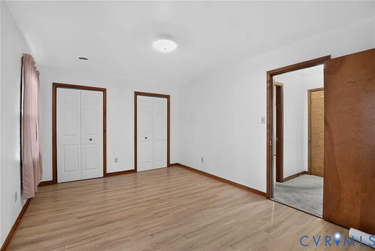
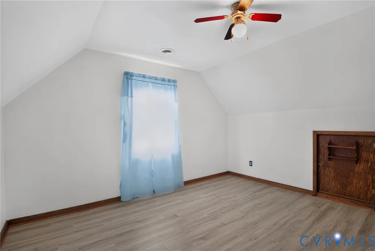
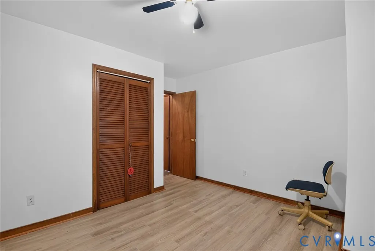
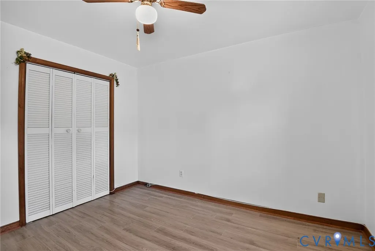
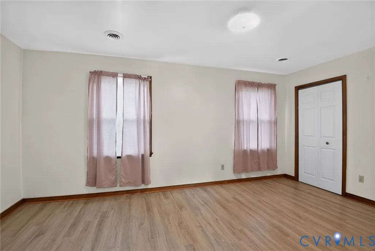
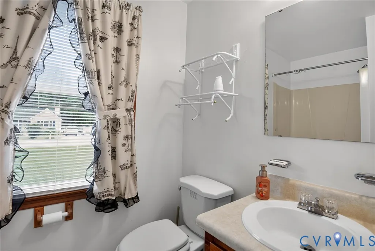
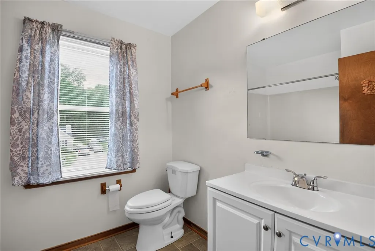
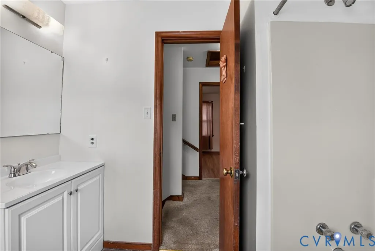
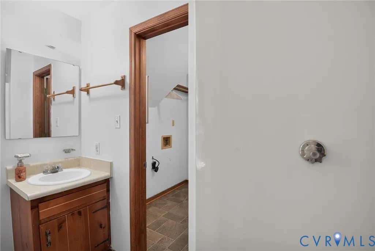
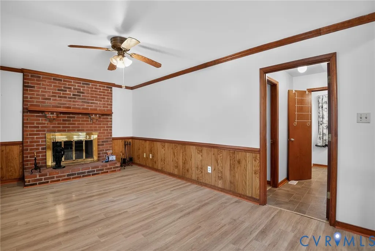
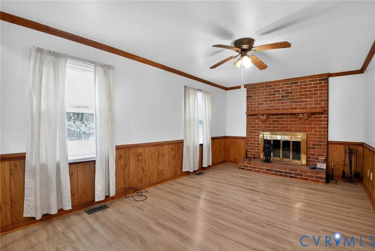
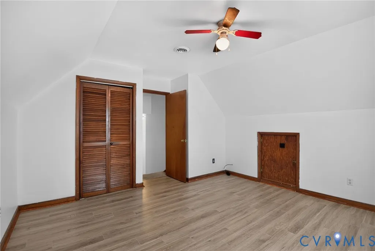
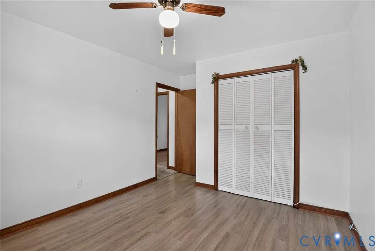
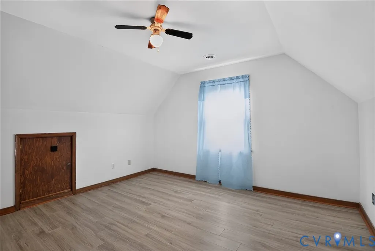
Welcome to **5105 Yellowstone Drive in Dinwiddie, VA**, where space, versatility, and outdoor living come together on a combined **.56 acres across two lots**. This spacious **4-bedroom, 2-bath, four-level split-level home** offers a flexible floor plan with room for everyone. Multiple living levels create wonderful separation between spaces, while the inviting **fireplace** adds warmth and character. The **private lower-level bedroom** is ideal for guests, a home office, teen suite, or anyone who appreciates a little extra privacy. Outside, the home is wrapped in low-maintenance **vinyl siding** and features **composite decking on both the front and rear**, complete with attractive vinyl railings—perfect for relaxing, entertaining, or enjoying the peaceful surroundings. The **expansive paved driveway** provides plenty of parking, while the large yard offers endless possibilities for outdoor recreation, gardening, pets, or simply enjoying your own private space. Adding even more value, an **additional adjoining lot conveys with the sale**, bringing the total property to approximately **.56 acres**. The additional parcel is identified as **Chesdin Forest, Section 2, Block C, Lot 27 — DB280/41, 21K-(2)-BK C-27**. The property also includes **two outbuildings**, providing excellent space for storage, tools, lawn equipment, hobbies, or workshop needs, along with a **large exterior light** that helps illuminate the property after dark. With its generous multi-level layout, abundant parking, expansive outdoor space, additional lot, and versatile living areas, **5105 Yellowstone Drive offers a rare combination of space, functionality, and opportunity to truly make it your own.**
| Elementary School | Middle School | High School |
|---|---|---|
| Dinwiddie Elementary School | Dinwiddie Middle School | Dinwiddie High School |
| Price History | |
|---|---|
| 8/19/2026 | Listed $335,000 |
General Features
| Interior Features | Ceiling Fan(s),Dining Area,Eat-in Kitchen,Fireplace,Bath in Primary Bedroom |
|---|---|
| Sewer | Public Sewer |
| Heating | Electric,Heat Pump |
| Cooling | Central Air,Heat Pump |
| Possession | Close Of Escrow |
| Roof | Asphalt |
| Appliances | Dishwasher,Electric Cooking,Electric Water Heater,Microwave,Refrigerator,Range Hood,Stove |
| Exterior Features | Deck,Storage,Shed,Paved Driveway |
| Patio/Porch Features | Front Porch,Deck |
| Architectural Style | Tri-Level |
| Pool Features | None |
| Construction Materials | Frame,Vinyl Siding |
| Year Built | 1989 |
| Stories | 2 |
| Levels | Two,Multi/Split |
| Property SubType | Single Family Residence |
| Tax Year | 2025 |
| Percent Ownership | Individuals |
| County | Dinwiddie |
| New Construction | false |
| Property Type | Residential |
| Subdivision Name | Chesdin Forest |
| Garage Y/N | false |
| Total Rooms | 6 |
| Full Baths | 2 |
| Status | Active |
| High School | Dinwiddie |
| Disclosures | Seller Disclosure |
| Zoning Description | R1 |
| MLS Area | 61 - Dinwiddie |
| Lot Size Units | Acres |
| Waterfront Y/N | false |
| Elementary School | Dinwiddie |
| Year Built Details | Actual |
| Tax Annual Amount | 1731.07 |
| Middle/Junior High School | Dinwiddie |
| Property Condition | Resale |
| Days on Market | 2 |
| Standard Status | Active |
| Occupancy Type | Vacant |
| Tax Assessed Value | 270480 |
| Tax Lot | 26 |
| Ownership Type | Sole Proprietor |
| Property Sub Type Additional | Single Family Residence |
| Expected Active Date | 2026-08-21 |
Interior Features
| Basement | Finished,Heated |
|---|---|
| Flooring | Carpet,Vinyl |
| Total Fireplaces | 1 |
| Fireplace Features | Masonry,Wood Burning |
| Total Stories | 2 |
| Basement (Y/N) | true |
| Air Conditioning Y/N | true |
| Heating Y/N | true |
| Fireplace Y/N | true |
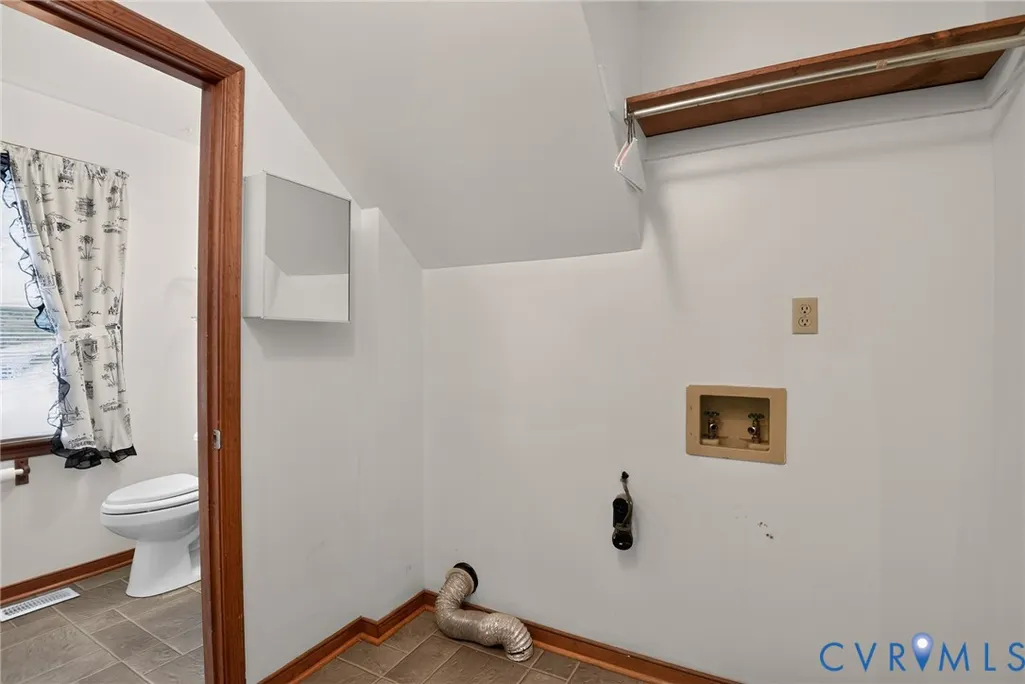
| Laundry Features | Washer Hookup,Dryer Hookup |
| Total Bedrooms | 3 |
| LivingAreaSource | Assessor |
| Total Baths | 2 |
Exterior Features
| Fencing | None |
|---|---|
| Parking Features | Driveway,Off Street,Paved |
| Water Source | Public |
| Lot Size Area | 0.26 |
| Lot Size Acres | 0.26 |
| Door Features | Sliding Doors |
Amenities
- Foreclosure
- Views
- Short Sale
- New Construction
- Adult 55+
- Lease To Own
- No HOA Fees
- Furnished
- Primary On Main
- Air Conditioning
- Seller Finance
- Green
- Fixer Upper
- Horse
- Golf
- Fireplace
- Deck
- Garage
- Basement
- Pool
Property vs Single Family Average in 23803
Price
Taxes
Year Built
 All or a portion of the multiple listing information is provided by the Central Virginia Regional Multiple Listing Service, LLC, from a copyrighted compilation of listings. All CVR MLS information provided is deemed reliable but is not guaranteed accurate. The compilation of listings and each individual listing are ©2026 Central Virginia Regional Multiple Listing Service, LLC. All rights reserved.
All MLS listings are © 2026 Central Virginia Regional Multiple Listing Service, LLC. All
All or a portion of the multiple listing information is provided by the Central Virginia Regional Multiple Listing Service, LLC, from a copyrighted compilation of listings. All CVR MLS information provided is deemed reliable but is not guaranteed accurate. The compilation of listings and each individual listing are ©2026 Central Virginia Regional Multiple Listing Service, LLC. All rights reserved.
All MLS listings are © 2026 Central Virginia Regional Multiple Listing Service, LLC. All
