
Address
3054 Dupont Avenue, Ampthill, VA
Price
$ 324,950
Property Attributes
- MLS#2622804
- TypeSingle Family
- Listing Status Pending
- CountyRichmond City
- CityAmpthill
- Area50 - Richmond
- NeighborhoodAmpthill Heights
- Zip23234
- Style
- Year Built1953
- Taxes$ 3336
- Price$ 324,950
- Bedrooms4
- Full Bathrooms1
- Half Bathrooms1
- Sqr Footage1761
- Lot Size0.18 Acres
Data Source:
Central Virginia Regional MLS (CVRMLS)
Property Description
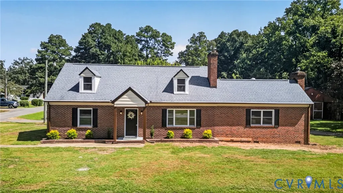
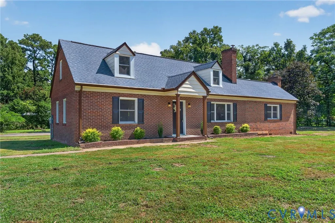
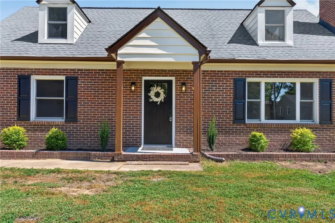
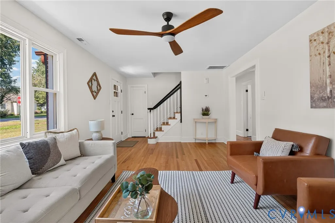
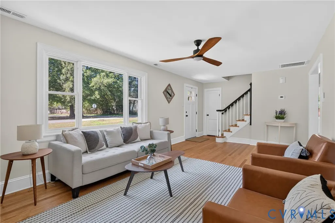
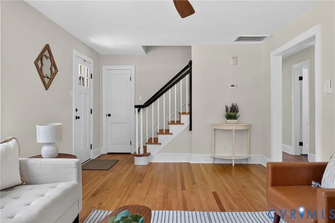
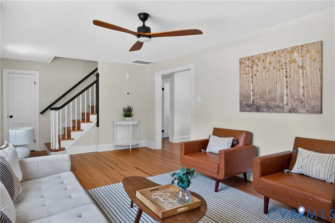
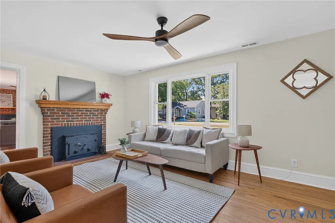
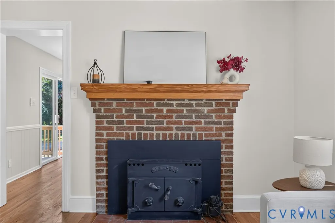
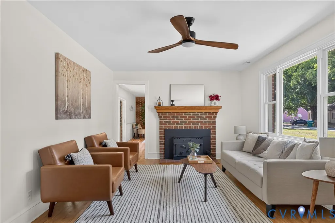
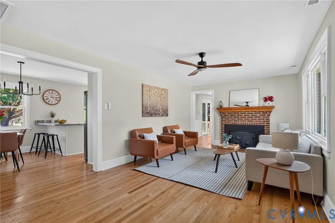
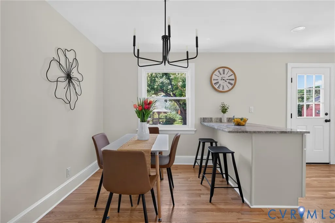
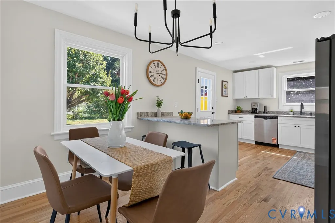
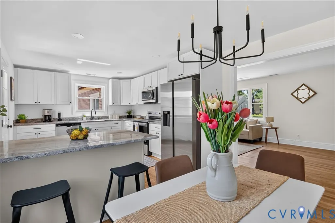
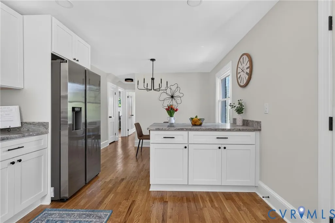
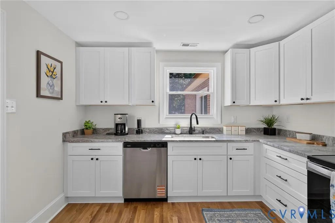
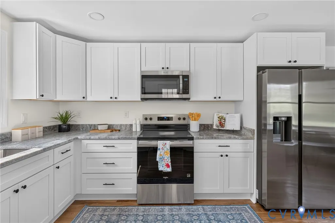
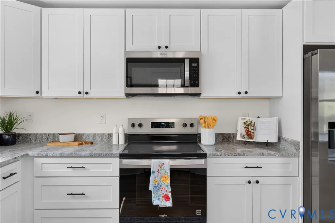
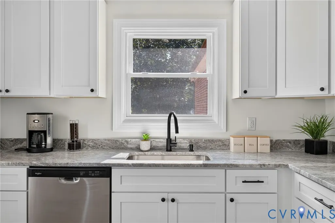
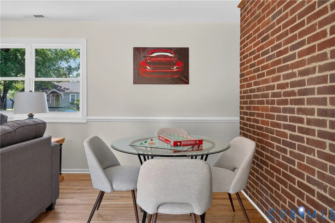
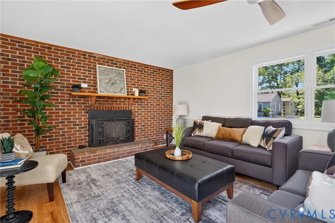
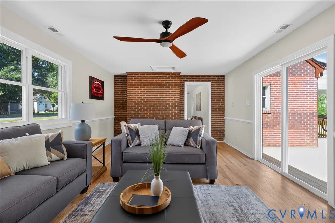
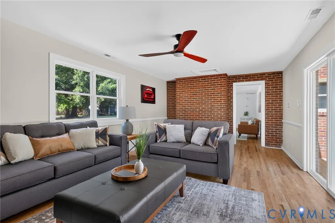
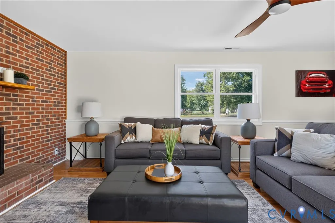
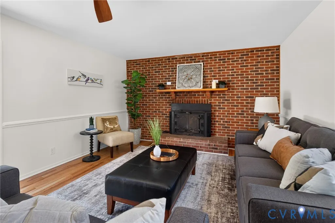
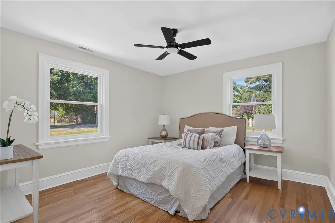
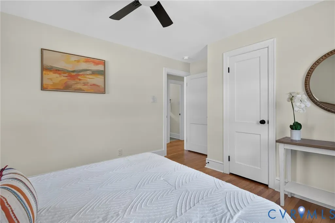
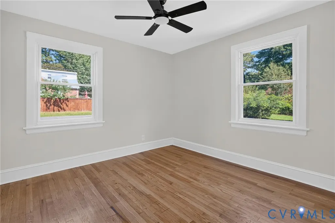
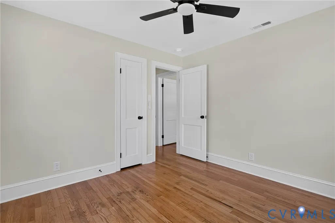
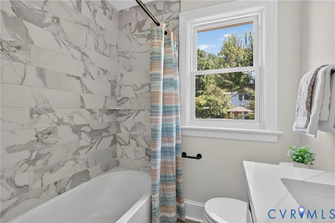
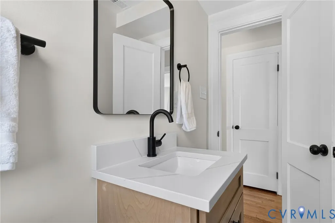
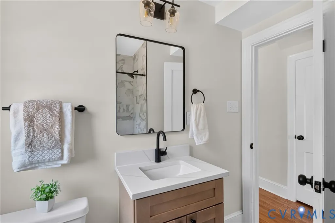
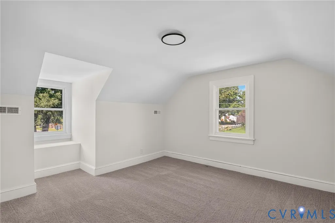
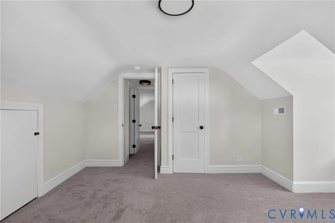
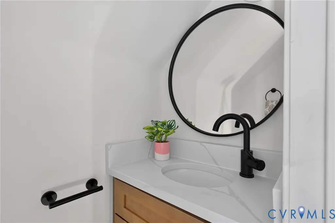
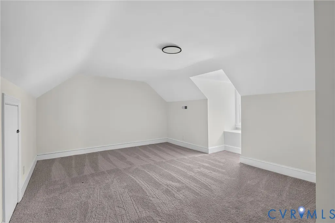
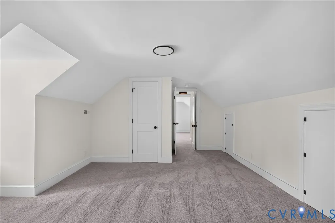
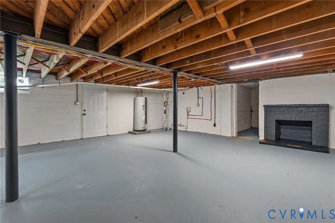
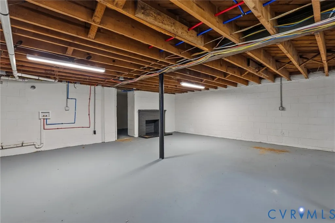
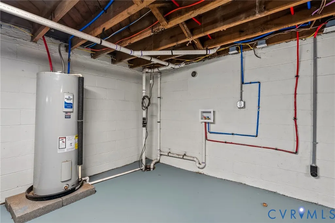
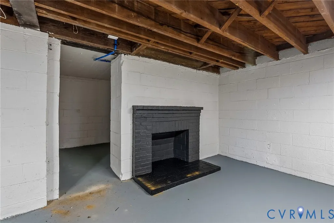
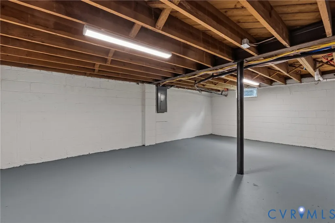
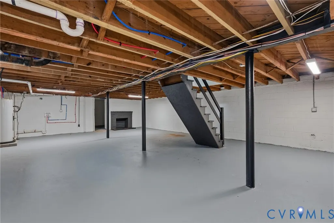
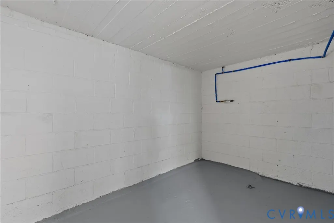
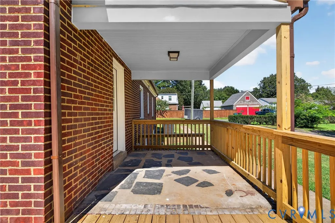
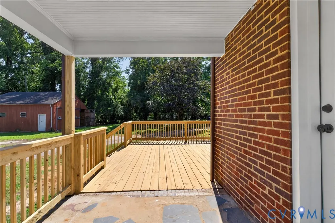
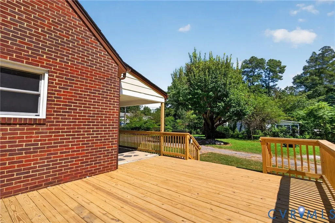
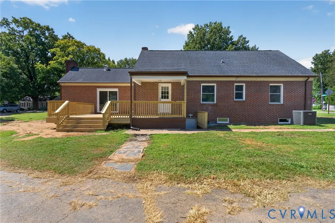
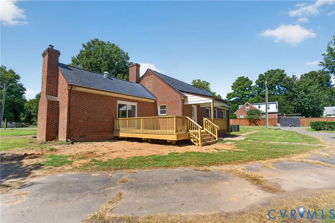
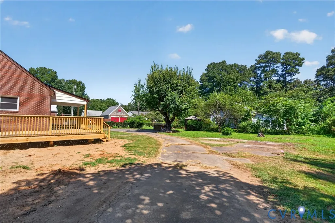
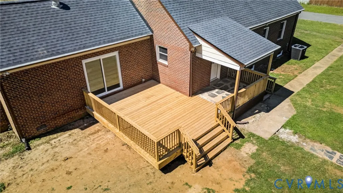
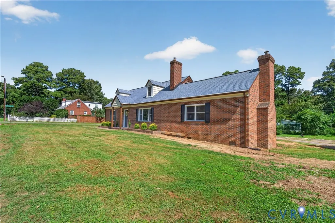
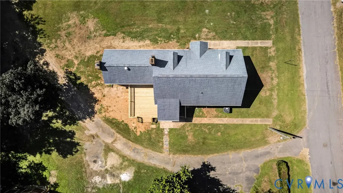
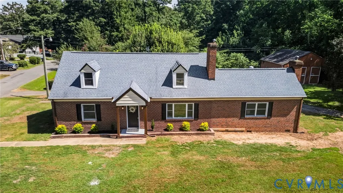
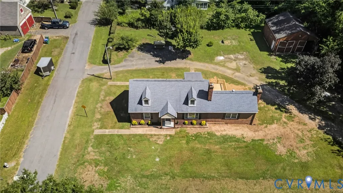
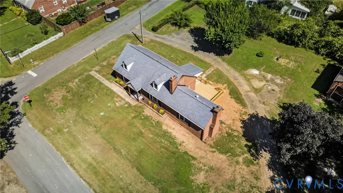
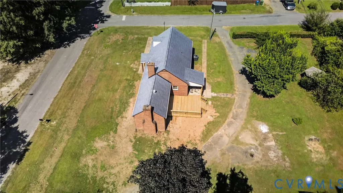
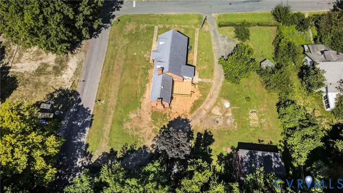
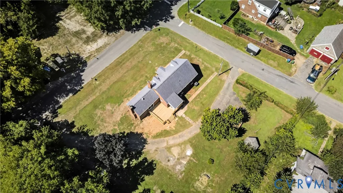
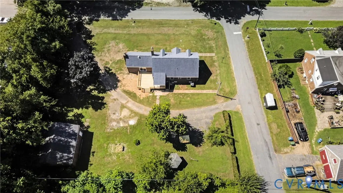
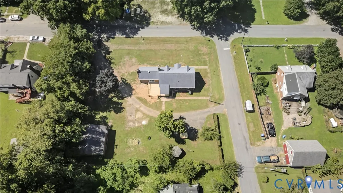
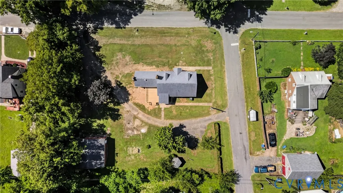
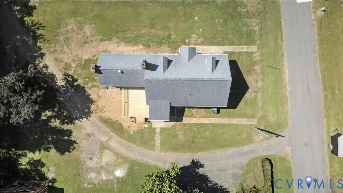
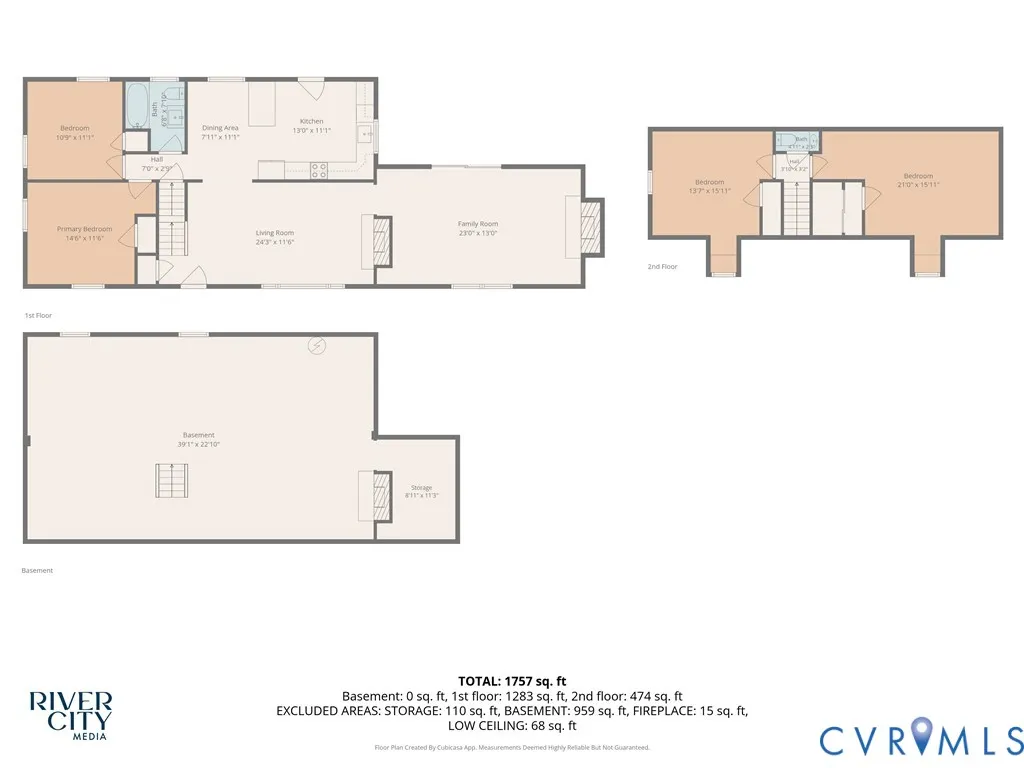
Welcome to 3054 DuPont Avenue, a beautifully updated home situated on a spacious corner lot in Ampthill Heights! Mature landscaping and a large maple tree frame the property. Inside, you'll find a thoughtfully updated interior with fresh paint and beautiful wood flooring throughout the main level. The inviting living room features a wood-burning fireplace, while the dining room offers a charming space for everyday meals or entertaining. The renovated kitchen is equipped with brand-new matching Whirlpool appliances, granite countertops, dovetail soft-close cabinetry, recessed lighting, and a convenient island with pendant lighting. The main level also offers two bedrooms and a full bath that has been completely renovated with updated tile, tub/shower, fixtures, and a modern motion-sensor light. Upstairs, two additional bedrooms provide flexible living space along with brand-new carpet, fresh paint, a half bath, and excellent storage, including attic access. The lower level adds even more versatility with a spacious walk-out basement, additional fireplace, laundry hookups, and plenty of room for storage, recreation, or a workshop. Step outside from the family room onto the brand-new rear deck overlooking the backyard, perfect for relaxing, entertaining, or enjoying the mature surroundings. With its combination of character, extensive updates, flexible living spaces, multiple fireplaces and convenient corner-lot setting, this Ampthill Heights home is ready for its next chapter!
| Elementary School | Middle School | High School |
|---|---|---|
| Francis Elementary School | Boushall Middle School | Armstrong High School |
| Price History | |
|---|---|
| 8/27/2026 | Listed $324,950 |
General Features
| Interior Features | Bedroom on Main Level,Dining Area,Eat-in Kitchen,Fireplace,Granite Counters,High Speed Internet,Recessed Lighting,Wired for Data |
|---|---|
| Sewer | Public Sewer |
| Heating | Electric,Heat Pump |
| Cooling | Electric |
| Possession | Close Of Escrow |
| Roof | Shingle |
| Appliances | Dishwasher,Electric Cooking,Electric Water Heater,Microwave,Oven,Refrigerator,Smooth Cooktop,Stove,Water Heater |
| Exterior Features | Deck,Paved Driveway,Unpaved Driveway |
| Patio/Porch Features | Rear Porch,Deck |
| Architectural Style | Ranch |
| Pool Features | None |
| Construction Materials | Brick,Drywall,Frame |
| Year Built | 1953 |
| Topography | Level |
| Levels | One and One Half |
| Property SubType | Single Family Residence |
| Tax Year | 2026 |
| Percent Ownership | Individuals |
| County | Richmond City |
| New Construction | false |
| Property Type | Residential |
| Subdivision Name | Ampthill Heights |
| Garage Y/N | false |
| Total Rooms | 8 |
| Full Baths | 1 |
| Status | Pending |
| Directions | GPS |
| High School | Armstrong |
| Disclosures | Owner Is Listing Agent |
| Zoning Description | R-4 |
| MLS Area | 50 - Richmond |
| Lot Size Units | Acres |
| Waterfront Y/N | false |
| Elementary School | Francis |
| Year Built Details | Approximate |
| Tax Annual Amount | 3336 |
| Middle/Junior High School | Boushall |
| Property Condition | Resale |
| Days on Market | 4 |
| Standard Status | Pending |
| Occupancy Type | Vacant |
| Tax Assessed Value | 292000 |
| Tax Lot | 14 |
| Ownership Type | Sole Proprietor |
| Property Sub Type Additional | Single Family Residence |
| Expected Active Date | 2026-08-27 |
Interior Features
| Basement | Partial,Partially Finished,Walk-Out Access |
|---|---|
| Flooring | Concrete,Wood |
| Total Fireplaces | 3 |
| Fireplace Features | Wood Burning |
| Total Stories | 1 |
| Basement (Y/N) | true |
| Air Conditioning Y/N | true |
| Heating Y/N | true |
| Fireplace Y/N | true |
| Half Baths | 1 |
| BuyerOfficeEmail | jennifer.trainham@keetonco.com |
| Laundry Features | Washer Hookup,Dryer Hookup |
| Total Bedrooms | 4 |
| LivingAreaSource | Assessor |
| Total Baths | 2 |
Exterior Features
| Fencing | None |
|---|---|
| Parking Features | Driveway,Paved,Unpaved |
| Lot Features | Level |
| Water Source | Public |
| Lot Size Area | 0.18 |
| Lot Size Acres | 0.18 |
Amenities
- Foreclosure
- Views
- Short Sale
- New Construction
- Adult 55+
- Lease To Own
- No HOA Fees
- Furnished
- Primary On Main
- Air Conditioning
- Seller Finance
- Green
- Fixer Upper
- Horse
- Golf
- Fireplace
- Deck
- Garage
- Basement
- Pool
Property vs Single Family Average in 23234
Price
Taxes
Year Built
 All or a portion of the multiple listing information is provided by the Central Virginia Regional Multiple Listing Service, LLC, from a copyrighted compilation of listings. All CVR MLS information provided is deemed reliable but is not guaranteed accurate. The compilation of listings and each individual listing are ©2026 Central Virginia Regional Multiple Listing Service, LLC. All rights reserved.
All MLS listings are © 2026 Central Virginia Regional Multiple Listing Service, LLC. All
All or a portion of the multiple listing information is provided by the Central Virginia Regional Multiple Listing Service, LLC, from a copyrighted compilation of listings. All CVR MLS information provided is deemed reliable but is not guaranteed accurate. The compilation of listings and each individual listing are ©2026 Central Virginia Regional Multiple Listing Service, LLC. All rights reserved.
All MLS listings are © 2026 Central Virginia Regional Multiple Listing Service, LLC. All
