

Address
2901 Maple Grove West Lane, Powhatan, VA
Price
$ 639,900
Property Attributes
- MLS#2623989
- TypeSingle Family
- Listing Status Pending
- CountyPowhatan
- CityPowhatan
- Area66 - Powhatan
- NeighborhoodMaple Grove
- Zip23139
- Style
- Year Built2002
- Taxes$ 3909
- Price$ 639,900
- Bedrooms3
- Full Bathrooms2
- Half Bathrooms0
- Sqr Footage2222
- Lot Size2.03 Acres
Data Source:
Central Virginia Regional MLS (CVRMLS)
Property Description
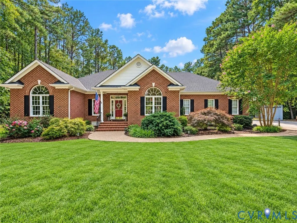
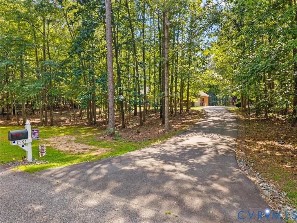
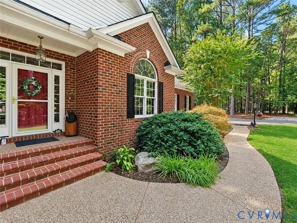
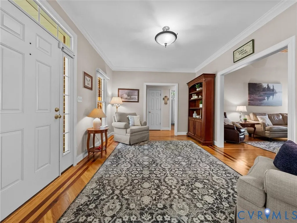
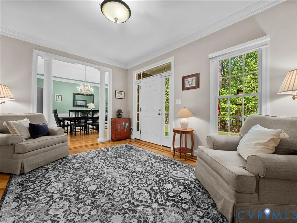
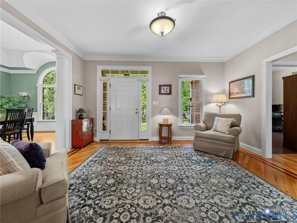
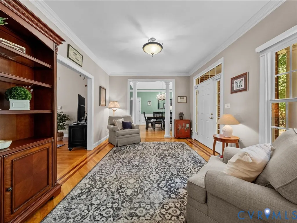
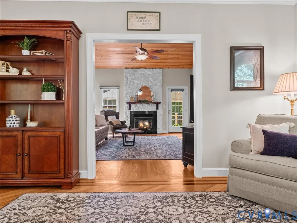
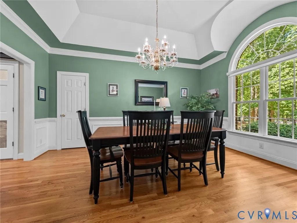
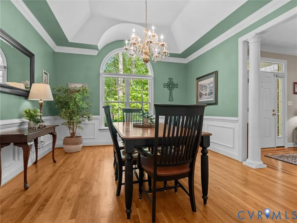
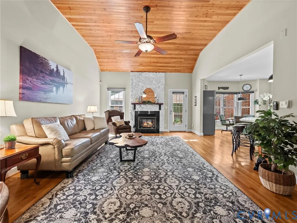
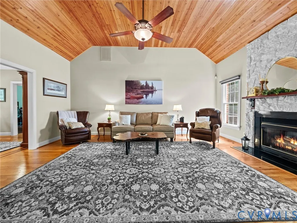
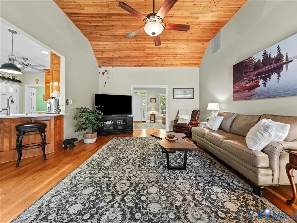
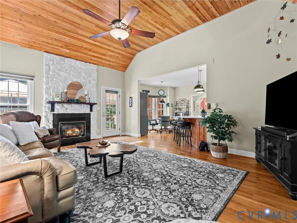
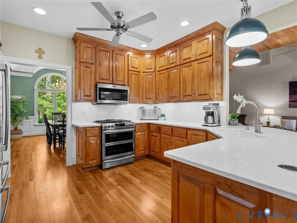
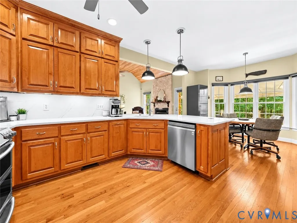
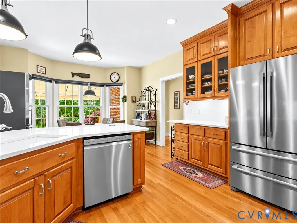
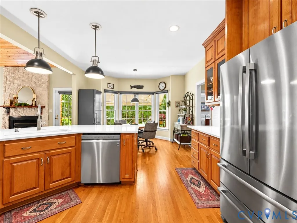
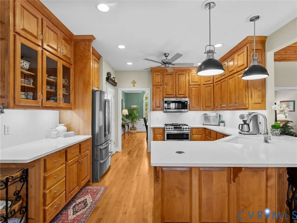
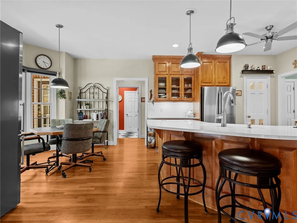
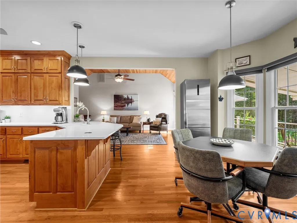
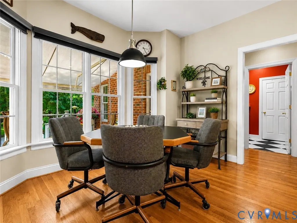
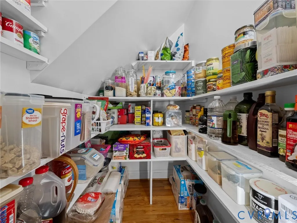
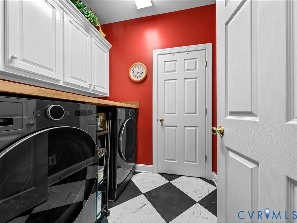
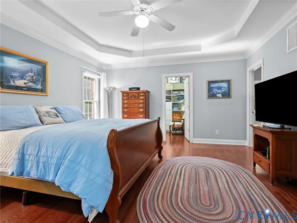
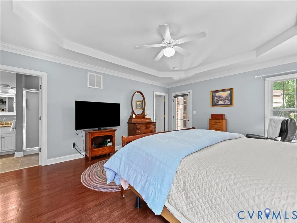
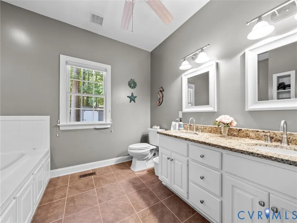
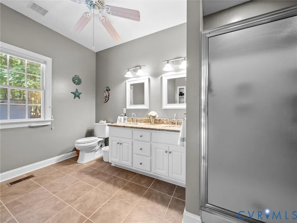
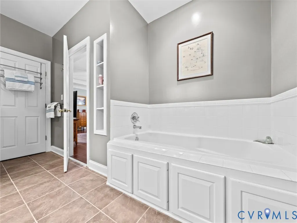
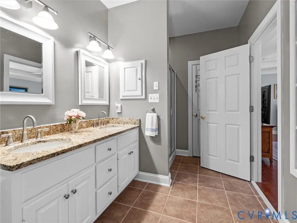
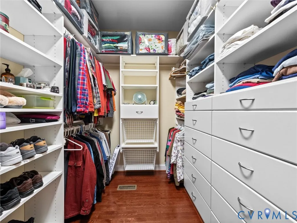
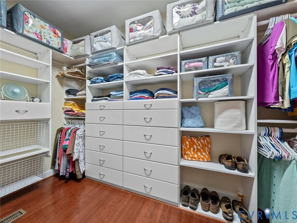
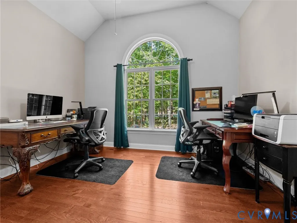
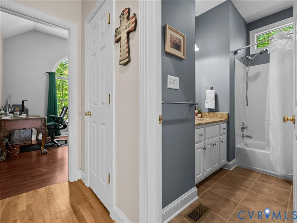
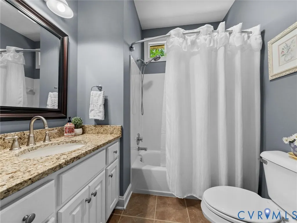
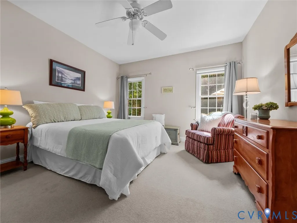
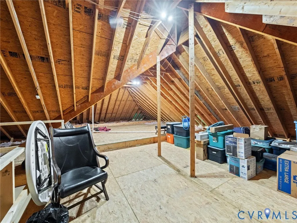
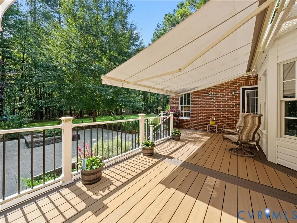
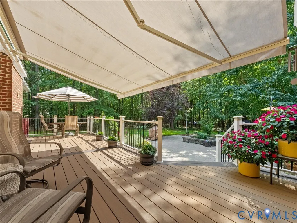
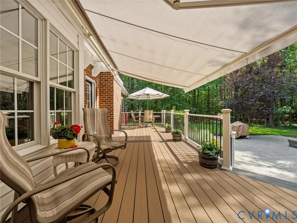
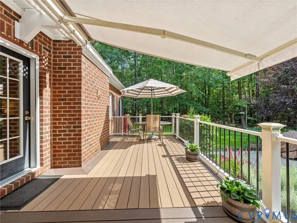
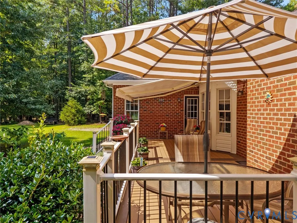
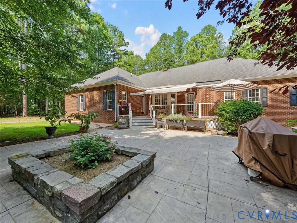
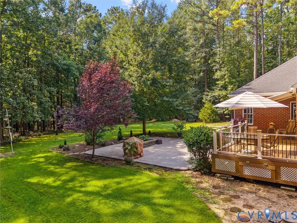
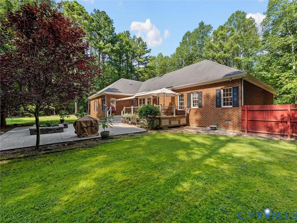
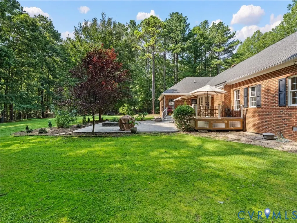
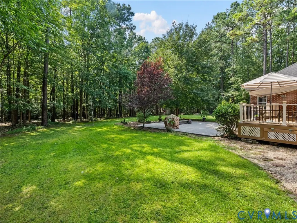
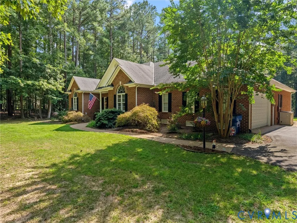
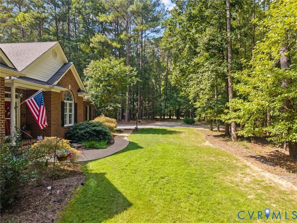
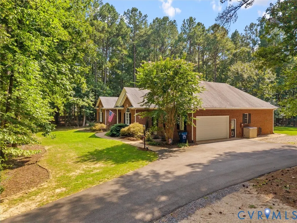
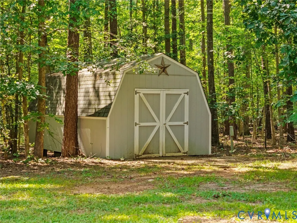
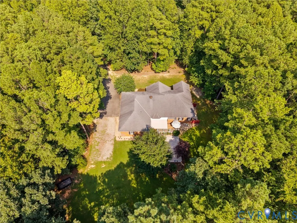
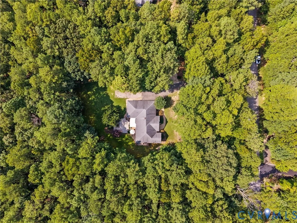
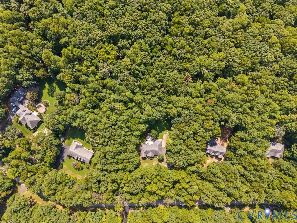
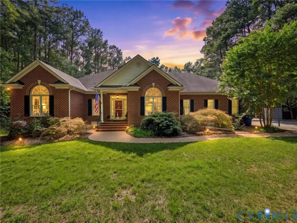
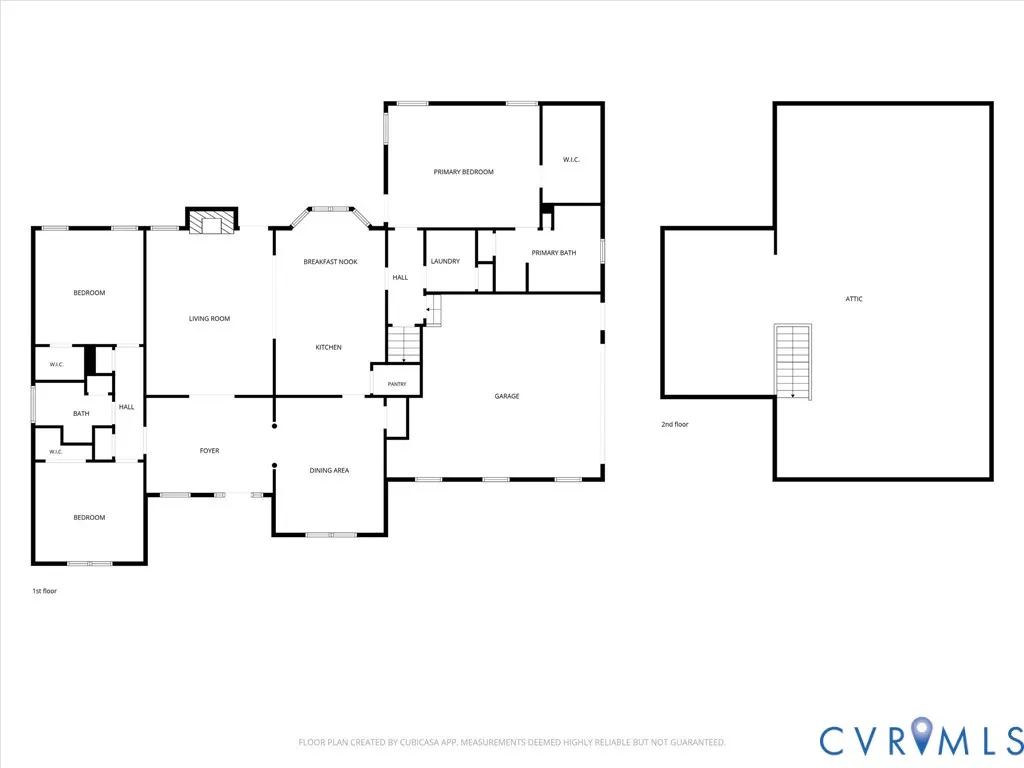
Welcome to this beautifully maintained all-brick home offering true one-level living on a private, park-like lot! The thoughtfully designed split-bedroom floor plan features 9' ceilings, hardwood or tile flooring throughout most of the first floor, and an incredible amount of unfinished space on the second level—perfect for future bedrooms, a home office, recreation room, or simply exceptional storage. The inviting Family Room features a vaulted 12' ceiling with tongue-and-groove detail, gas fireplace with stone accents, blower and remote, and direct access to the rear Trex deck with retractable awning. The spacious Dining Room offers hardwood floors, tray ceiling and beautiful moldings. The remodeled Kitchen is a standout, featuring quartz countertops and backsplash, maple cabinetry with pull-outs, walk-in pantry, dual-fuel range with convection features and warming drawer, plus a three-tier Lazy Susan for convenient spice storage. The private Primary Suite features hardwood floors, crown molding, access to the rear deck, and a walk-in closet with built-in drawers and shelving. The spacious Primary Bath includes a jetted tub, separate shower, double vanity and linen closet. Two additional generously sized bedrooms and a full hall bath are located on the opposite side of the home. The Laundry Room is designed with function in mind, offering space for a front-loading washer and dryer, folding counter, cabinetry and additional storage. Outdoor living is just as impressive with a Trex deck, gutters with gutter guards, retractable awning and poured concrete patio overlooking the peaceful, private setting. Attached 2 car garage with pedestrian door, built in shelving and room for 2 car parking. Recent improvements include hot water heater (2021), HVAC system (5/2026), resurfaced paved driveway (6/2021), and new well pump and pressure tank (5/2024). Beautifully maintained, thoughtfully updated and offering room to grow—this is one-level living with possibilities!
| Elementary School | Middle School | High School |
|---|---|---|
| Pocahontas Elementary School | Powhatan Middle School | Powhatan High School |
| Price History | |
|---|---|
| 9/10/2026 | Listed $639,900 |
General Features
| Interior Features | Ceiling Fan(s),Separate/Formal Dining Room,Eat-in Kitchen,Fireplace,Granite Counters,High Ceilings,Bath in Primary Bedroom,Main Level Primary,Pantry,Recessed Lighting,Cable TV |
|---|---|
| Sewer | Septic Tank |
| Heating | Electric,Heat Pump,Propane |
| Cooling | Central Air |
| Possession | Close Of Escrow |
| Appliances | Electric Water Heater |
| Exterior Features | Awning(s),Deck,Sprinkler/Irrigation,Storage,Shed,Paved Driveway |
| HOA | 228 |
| Garage Spaces | 2 |
| Association Fee Includes | Common Areas |
| Patio/Porch Features | Rear Porch,Deck |
| Architectural Style | Custom,Ranch |
| Pool Features | None |
| Construction Materials | Brick,Block,Drywall |
| Exclusions | Washer & Dryer |
| Year Built | 2002 |
| Stories | 1 |
| Levels | One |
| Property SubType | Single Family Residence |
| Tax Year | 2025 |
| Percent Ownership | Individuals |
| Assoc Fee Paid Per | Annually |
| County | Powhatan |
| New Construction | false |
| Property Type | Residential |
| Home Owner Assoc | true |
| Attached Garage | true |
| Subdivision Name | Maple Grove |
| Garage Y/N | true |
| Other Structures | Shed(s) |
| Total Rooms | 8 |
| Full Baths | 2 |
| Status | Pending |
| Directions | Three Bridge Road to Maple Grove Place, left on Maple Grove Lane West, home on the left |
| High School | Powhatan |
| Disclosures | Covenants/Restrictions Disclosure |
| Zoning Description | R-2 |
| MLS Area | 66 - Powhatan |
| Lot Size Units | Acres |
| Waterfront Y/N | false |
| Elementary School | Pocahontas |
| Year Built Details | Approximate |
| Tax Annual Amount | 3909.75 |
| Middle/Junior High School | Powhatan |
| Property Condition | Resale |
| Virtual Tour | https://vimeo.com/1223288658?share=copy&fl=sv&fe=ci |
| Days on Market | 2 |
| Standard Status | Pending |
| Occupancy Type | Owner |
| Tax Assessed Value | 546600 |
| Tax Lot | 11 |
| Ownership Type | Sole Proprietor |
| Property Sub Type Additional | Single Family Residence |
Interior Features
| Basement | Crawl Space |
|---|---|
| Flooring | Ceramic Tile,Partially Carpeted,Wood |
| Total Fireplaces | 1 |
| Fireplace Features | Gas |
| Total Stories | 1 |
| Basement (Y/N) | false |
| Air Conditioning Y/N | true |
| Heating Y/N | true |
| Fireplace Y/N | true |
| BuyerOfficeEmail | jayme@jaymewood.com |
| Total Bedrooms | 3 |
| LivingAreaSource | Assessor |
| Total Baths | 2 |
Exterior Features
| Fencing | None |
|---|---|
| Parking Features | Attached,Driveway,Garage,Paved,Garage Faces Rear,Two Spaces,Garage Faces Side |
| Lot Features | Landscaped,Level,Wooded |
| Water Source | Well |
| Lot Size Area | 2.03 |
| Lot Size Acres | 2.03 |
Amenities
- Foreclosure
- Views
- Short Sale
- New Construction
- Adult 55+
- Lease To Own
- No HOA Fees
- Furnished
- Primary On Main
- Air Conditioning
- Seller Finance
- Green
- Fixer Upper
- Horse
- Golf
- Fireplace
- Deck
- Garage
- Basement
- Pool
Property vs Single Family Average in 23139
Price
Taxes
Year Built
 All or a portion of the multiple listing information is provided by the Central Virginia Regional Multiple Listing Service, LLC, from a copyrighted compilation of listings. All CVR MLS information provided is deemed reliable but is not guaranteed accurate. The compilation of listings and each individual listing are ©2026 Central Virginia Regional Multiple Listing Service, LLC. All rights reserved.
All MLS listings are © 2026 Central Virginia Regional Multiple Listing Service, LLC. All
All or a portion of the multiple listing information is provided by the Central Virginia Regional Multiple Listing Service, LLC, from a copyrighted compilation of listings. All CVR MLS information provided is deemed reliable but is not guaranteed accurate. The compilation of listings and each individual listing are ©2026 Central Virginia Regional Multiple Listing Service, LLC. All rights reserved.
All MLS listings are © 2026 Central Virginia Regional Multiple Listing Service, LLC. All
