
Address
3701 Westbriar Lane, Dinwiddie, VA
Price
$ 437,000
Property Attributes
- MLS#2624509
- TypeSingle Family
- Listing Status Active
- CountyDinwiddie
- CityDinwiddie
- Area61 - Dinwiddie
- NeighborhoodChestnut Gardens
- Zip22803
- Style
- Year Built2008
- Taxes$ 2852
- Price$ 437,000
- Bedrooms5
- Full Bathrooms3
- Half Bathrooms1
- Sqr Footage2656
Data Source:
Central Virginia Regional MLS (CVRMLS)
Property Description
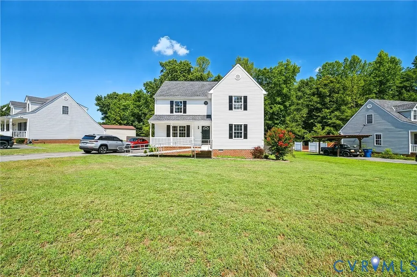
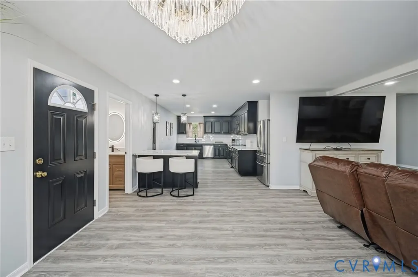
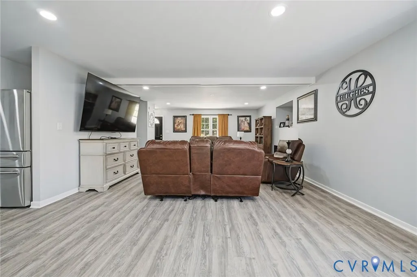
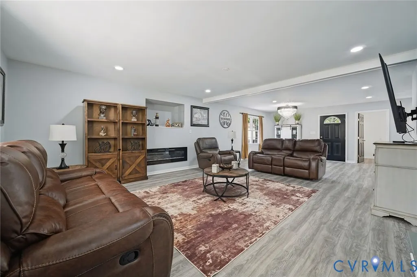
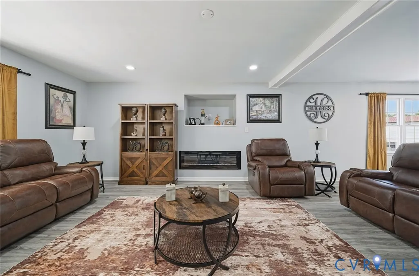
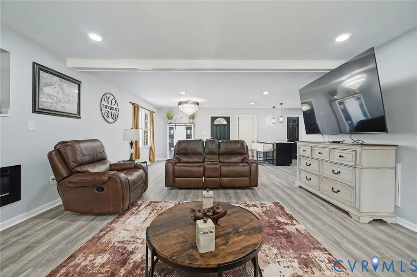
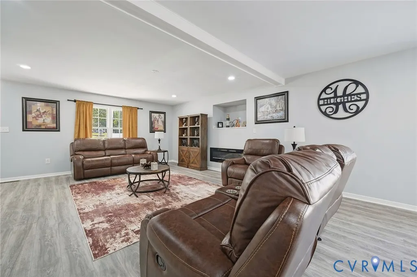
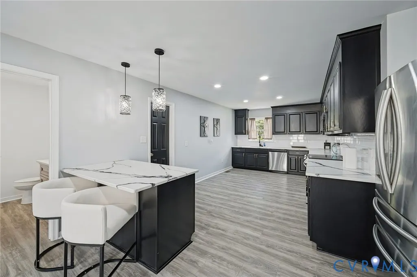
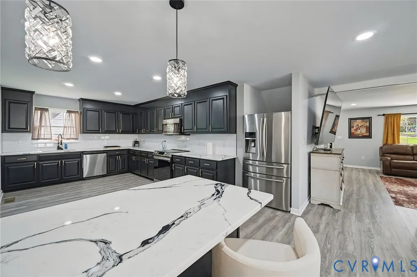
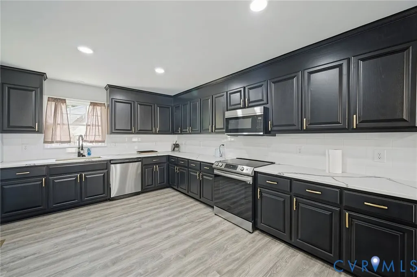
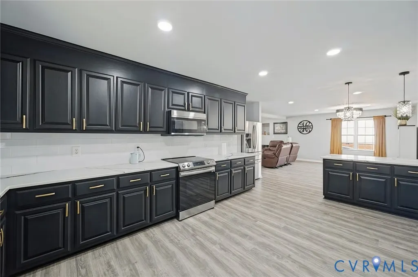
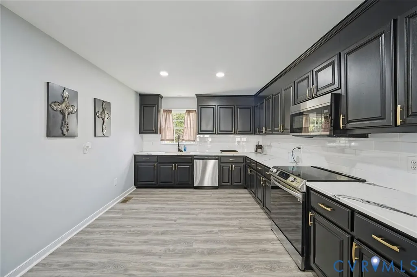
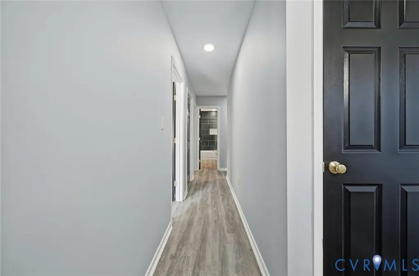
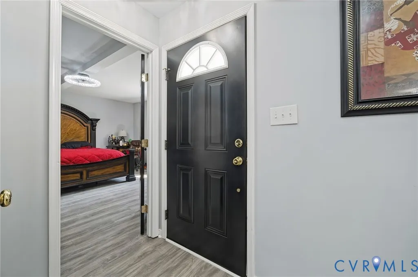
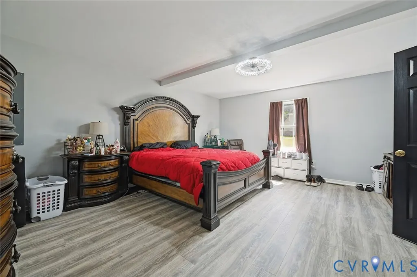
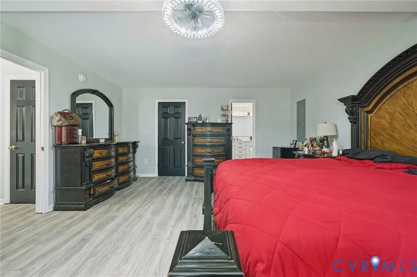
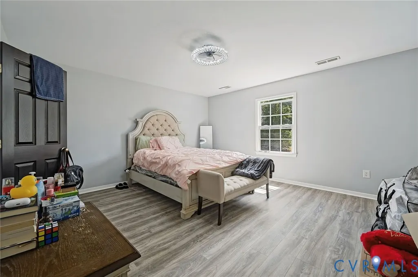
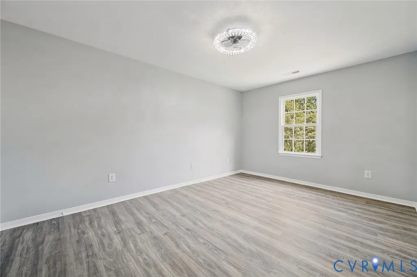
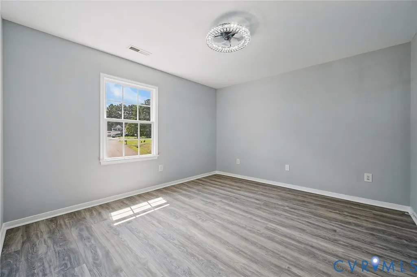
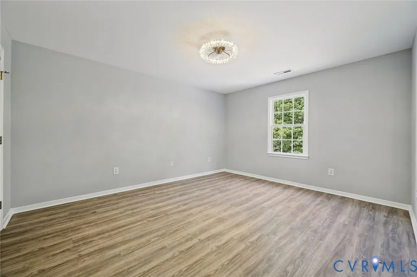
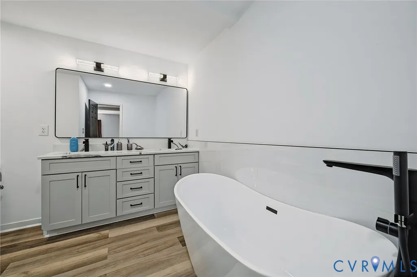
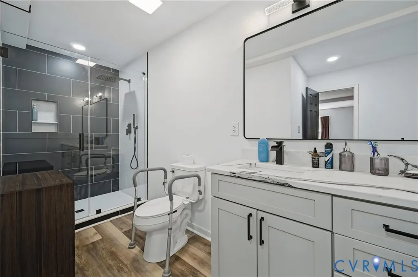
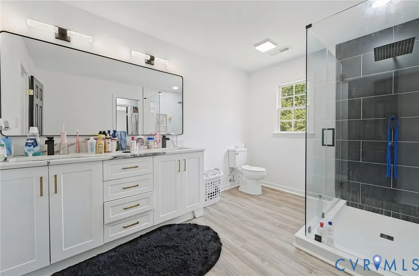
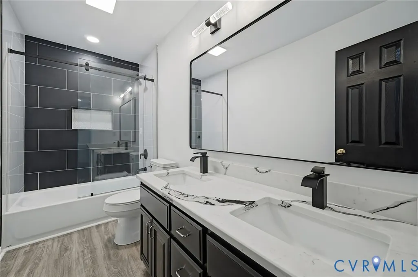
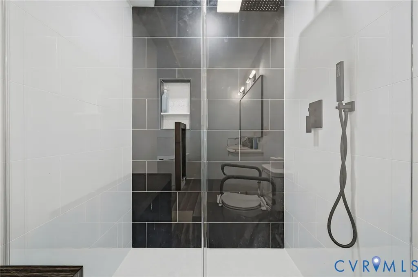
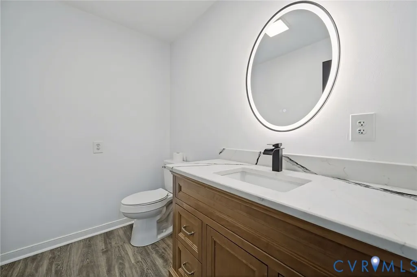
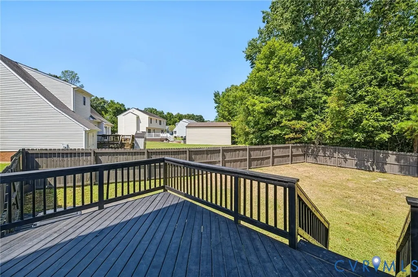
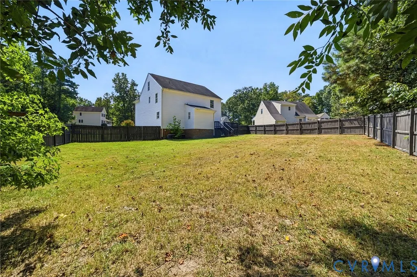
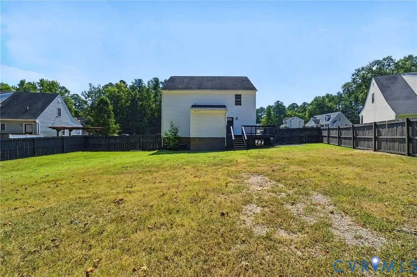
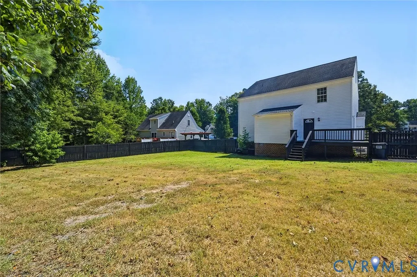
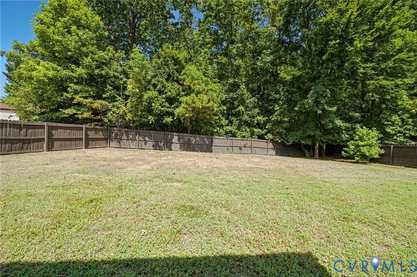
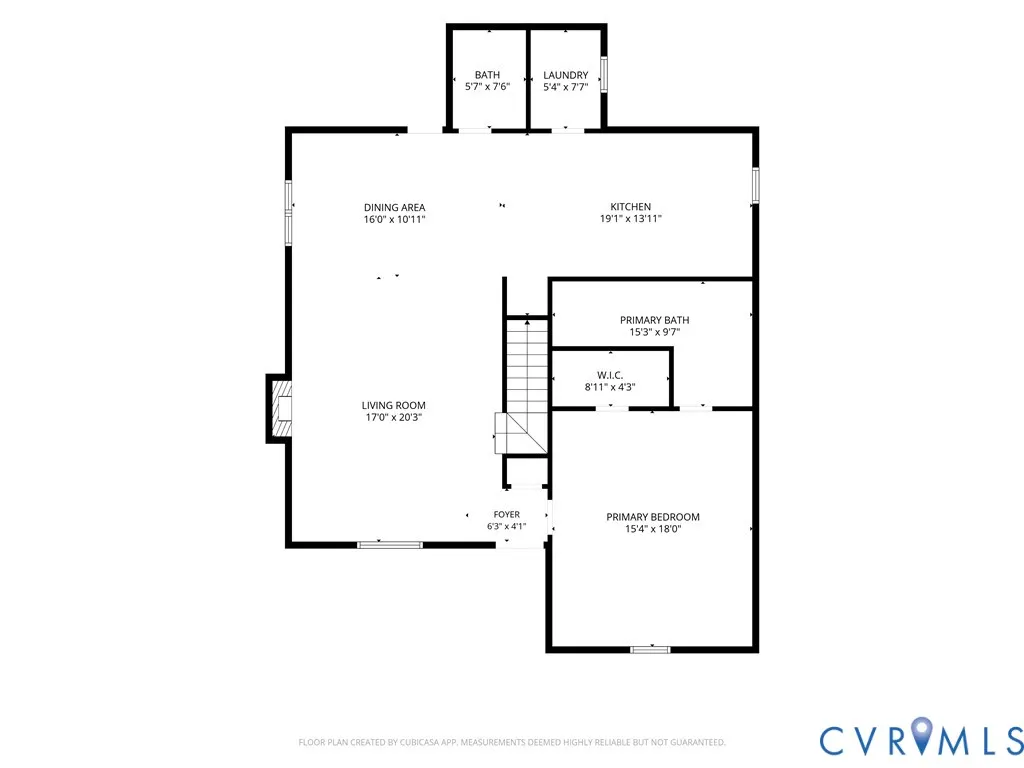
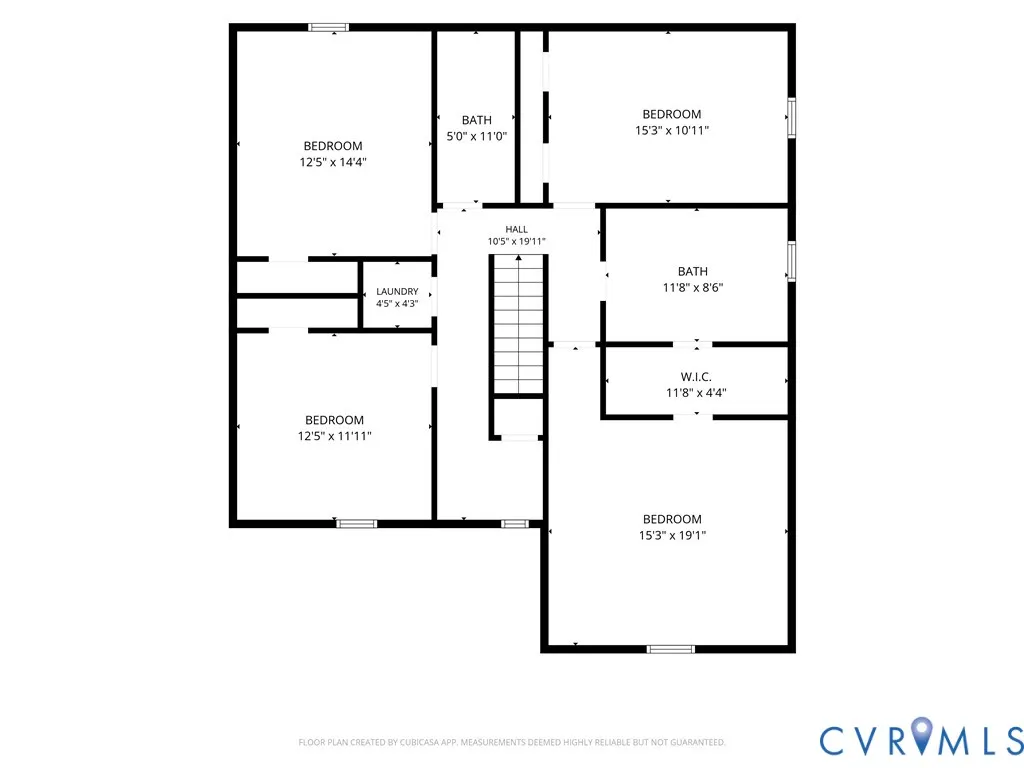
Space, flexibility, and opportunity come together in this updated 5-bedroom home on approximately 0.47 acres in Dinwiddie. The versatile floor plan features a first-floor primary suite, while the second level offers four additional bedrooms with direct access to a full bath—an ideal setup for guests, extended family, or those needing additional private living space. The main level offers a bright, refreshed interior with luxury vinyl plank flooring throughout and fresh paint. The updated kitchen features black cabinetry, white quartz countertops, and a clean, contemporary design that carries through to the bathrooms. The primary bathrooms are finished with upgraded walk-in showers and glass doors. Need even more space? The unfinished third floor provides valuable potential for future expansion, a home office, recreation room, additional storage, or a space designed to fit your needs. Outside, the fully fenced backyard sits on nearly half an acre and provides plenty of room for entertaining, pets, gardening, or simply enjoying the outdoors. Conveniently located near shopping, dining, everyday amenities, and major roadways, this home combines a flexible layout with modern updates and room to grow. If you're looking for a home that offers multiple bedroom options, functional living spaces, and future potential, this one deserves a closer look.
| Elementary School | Middle School | High School |
|---|---|---|
| Sutherland Elementary School | Dinwiddie Middle School | Dinwiddie High School |
| Price History | |
|---|---|
| 9/8/2026 | Listed $437,000 |
General Features
| Interior Features | Bedroom on Main Level,En Suite Bathroom,Full Bath on Main Level,Granite Counters,Pantry |
|---|---|
| Sewer | Public Sewer |
| Heating | Electric,Heat Pump |
| Cooling | Central Air |
| Possession | Close Of Escrow |
| Roof | Shingle |
| Appliances | Electric Water Heater |
| Architectural Style | Two Story |
| Pool Features | None |
| Construction Materials | Brick,Vinyl Siding,Wood Siding |
| Year Built | 2008 |
| Stories | 3 |
| Levels | Three Or More |
| Property SubType | Single Family Residence |
| Tax Year | 2026 |
| Percent Ownership | Individuals |
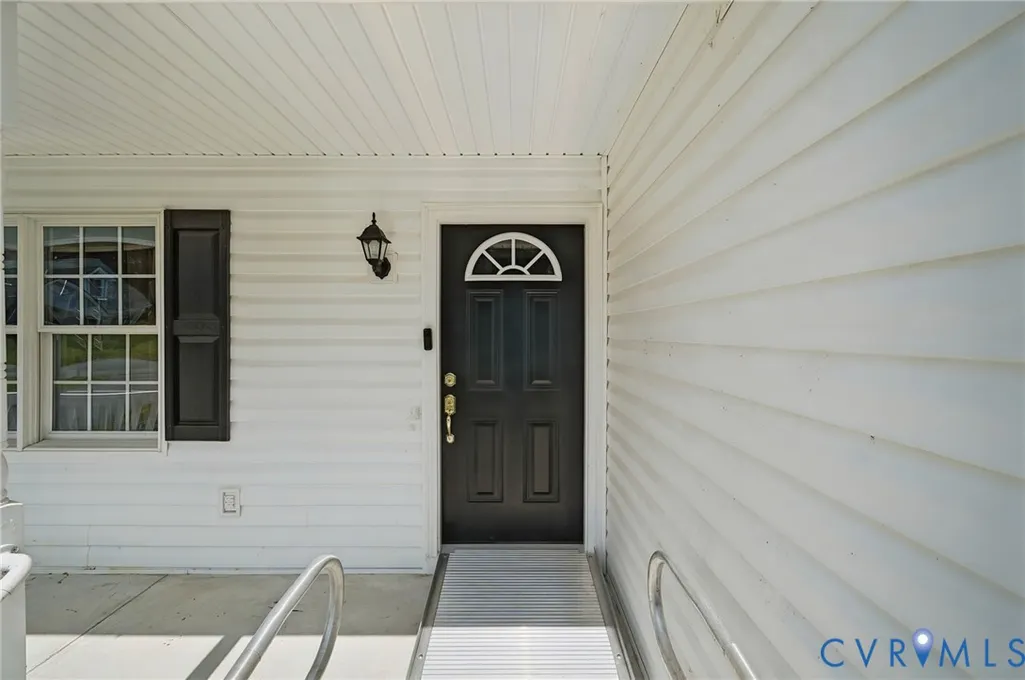
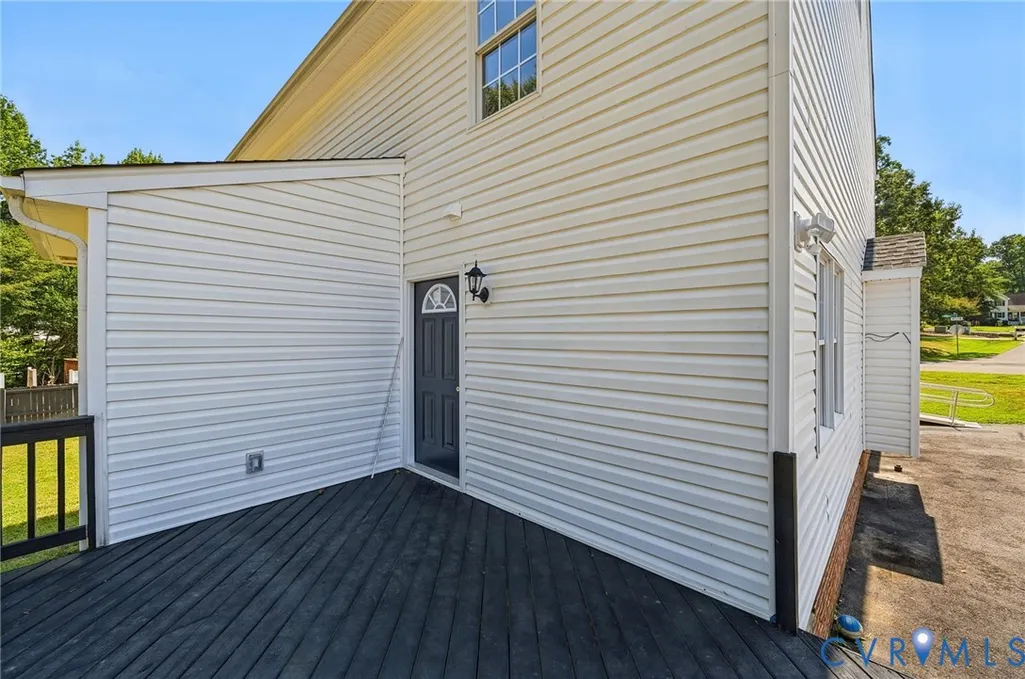
| Accessibility | Accessibility Features,Accessible Approach with Ramp |
| County | Dinwiddie |
| New Construction | false |
| Property Type | Residential |
| Subdivision Name | Chestnut Gardens |
| Garage Y/N | false |
| Total Rooms | 8 |
| Full Baths | 3 |
| Status | Active |
| High School | Dinwiddie |
| MLS Area | 61 - Dinwiddie |
| Lot Size Units | Acres |
| Waterfront Y/N | false |
| Elementary School | Sutherland |
| Year Built Details | Actual |
| Tax Annual Amount | 2852 |
| Middle/Junior High School | Dinwiddie |
| Property Condition | Resale |
| Days on Market | 2 |
| Standard Status | Active |
| Occupancy Type | Owner |
| Tax Assessed Value | 403400 |
| Ownership Type | Sole Proprietor |
| Property Sub Type Additional | Single Family Residence |
Interior Features
| Flooring | Laminate |
|---|---|
| Total Fireplaces | 1 |
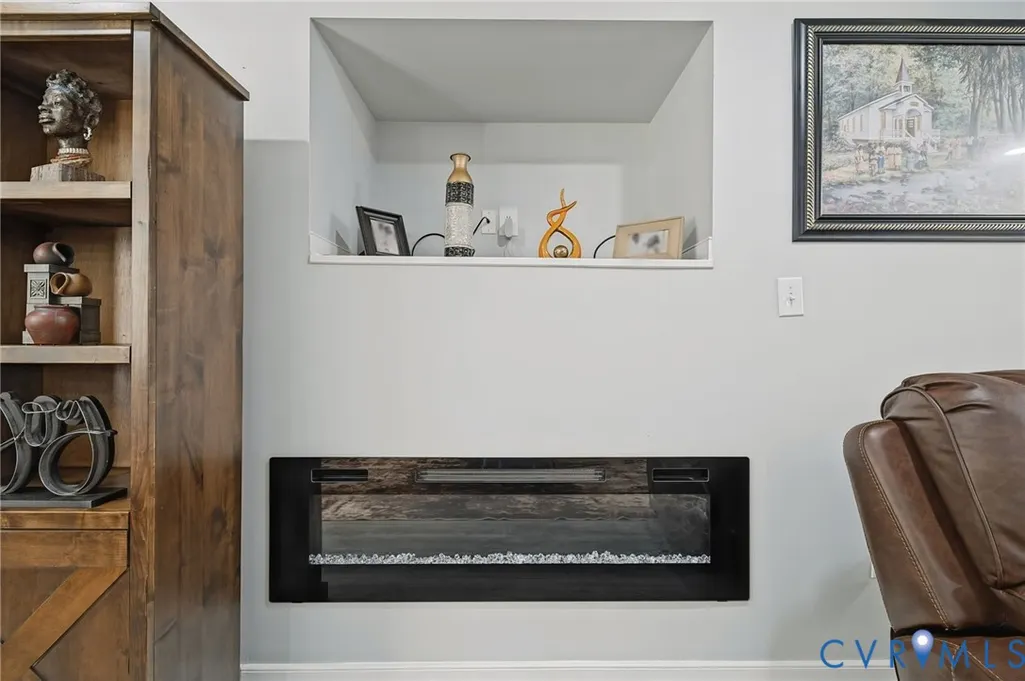
| Fireplace Features | Electric |
| Total Stories | 3 |
| Basement (Y/N) | false |
| Air Conditioning Y/N | true |
| Heating Y/N | true |
| Fireplace Y/N | true |
| Half Baths | 1 |
| Laundry Features | Dryer Hookup |
| Total Bedrooms | 5 |
| LivingAreaSource | Assessor |
| Total Baths | 4 |
Exterior Features
| Fencing | Fenced,Privacy |
|---|---|
| Water Source | Public |
Amenities
- Foreclosure
- Views
- Short Sale
- New Construction
- Adult 55+
- Lease To Own
- No HOA Fees
- Furnished
- Primary On Main
- Air Conditioning
- Seller Finance
- Green
- Fixer Upper
- Horse
- Golf
- Fireplace
- Deck
- Garage
- Basement
- Pool
Property vs Single Family Average in 22803
Price
Taxes
Year Built
 All or a portion of the multiple listing information is provided by the Central Virginia Regional Multiple Listing Service, LLC, from a copyrighted compilation of listings. All CVR MLS information provided is deemed reliable but is not guaranteed accurate. The compilation of listings and each individual listing are ©2026 Central Virginia Regional Multiple Listing Service, LLC. All rights reserved.
All MLS listings are © 2026 Central Virginia Regional Multiple Listing Service, LLC. All
All or a portion of the multiple listing information is provided by the Central Virginia Regional Multiple Listing Service, LLC, from a copyrighted compilation of listings. All CVR MLS information provided is deemed reliable but is not guaranteed accurate. The compilation of listings and each individual listing are ©2026 Central Virginia Regional Multiple Listing Service, LLC. All rights reserved.
All MLS listings are © 2026 Central Virginia Regional Multiple Listing Service, LLC. All
