
Address
4914 Crispin Court, Chesterfield, VA
Price
$ 369,950
Property Attributes
- MLS#2619601
- TypeSingle Family
- Listing Status Active
- CountyChesterfield
- CityChesterfield
- Area52 - Chesterfield
- NeighborhoodBraxton
- Zip23234
- Style
- Year Built1994
- Taxes$ 2990
- Price$ 369,950
- Bedrooms2
- Full Bathrooms2
- Half Bathrooms0
- Sqr Footage1676
- Lot Size0.155 Acres
Data Source:
Central Virginia Regional MLS (CVRMLS)
Property Description
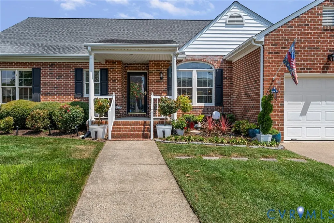
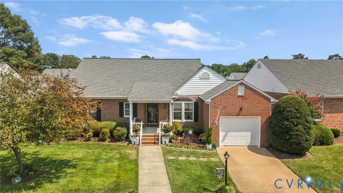
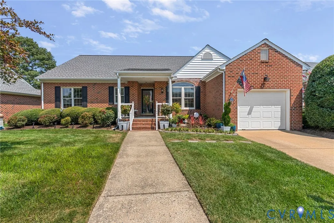
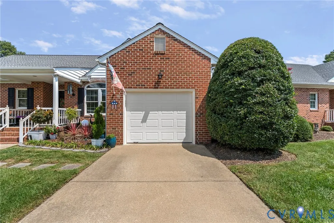
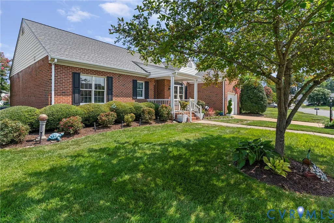
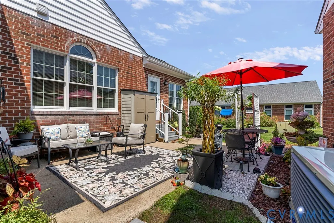
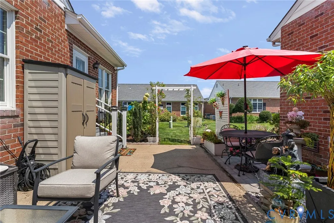
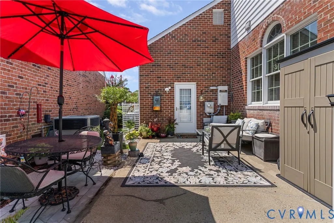
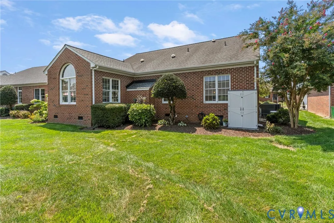
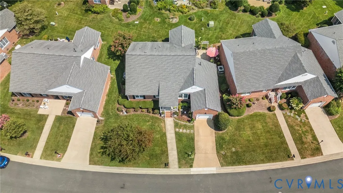
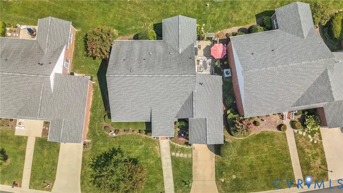
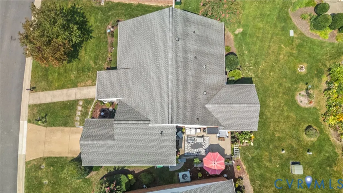
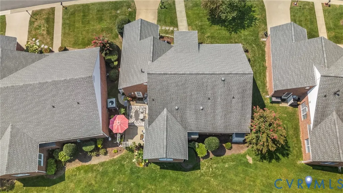
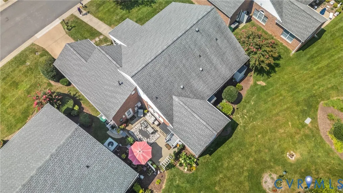
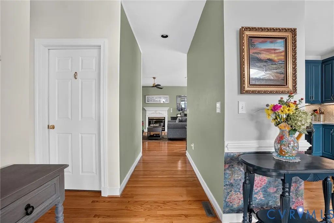
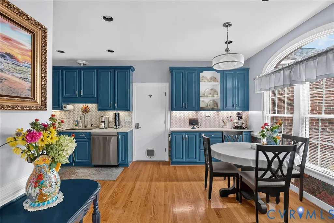
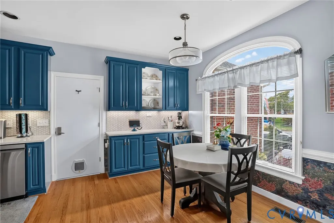
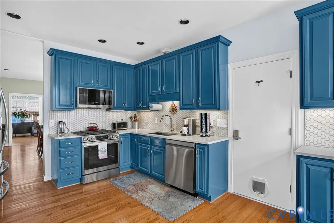
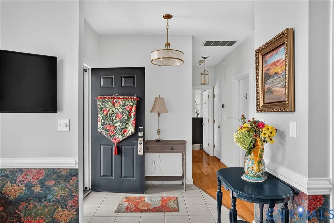
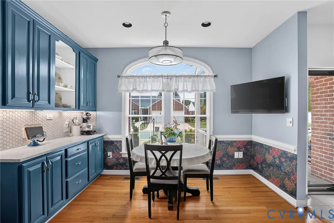
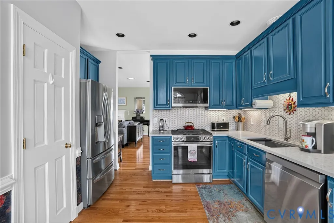
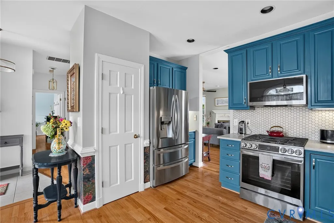
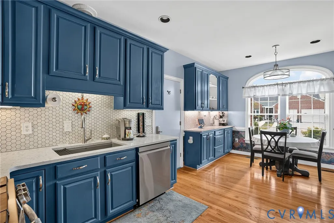
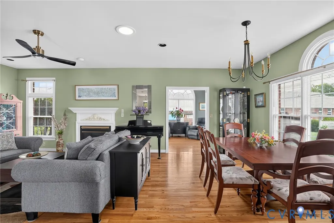
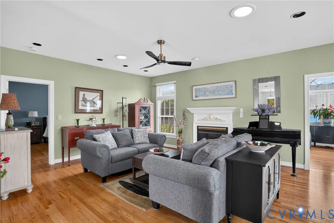
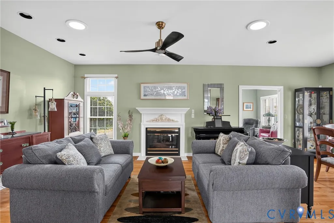
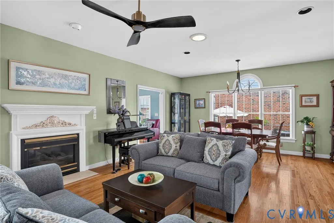
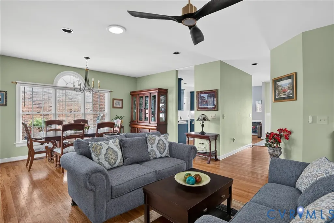
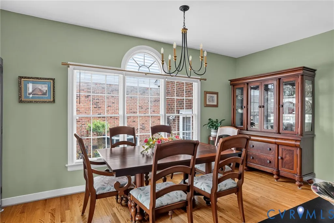
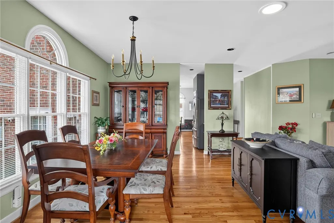
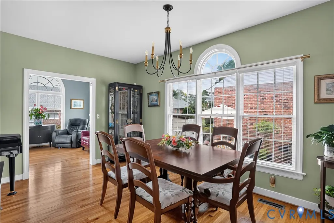
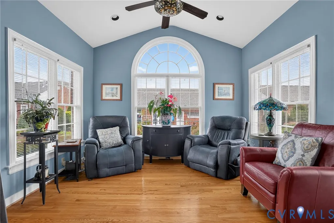
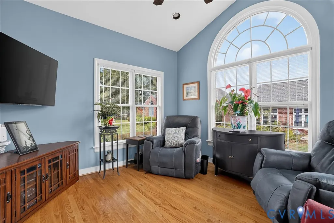
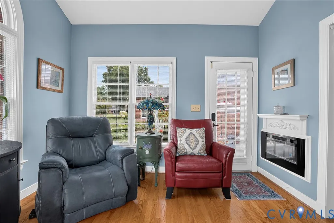
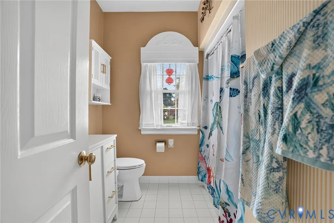
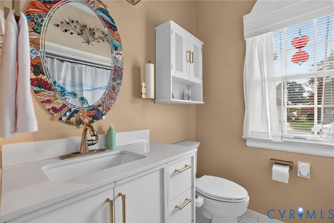
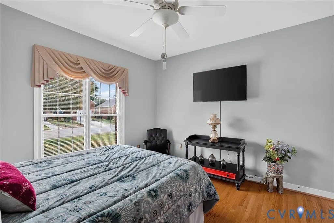
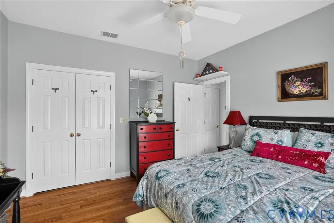
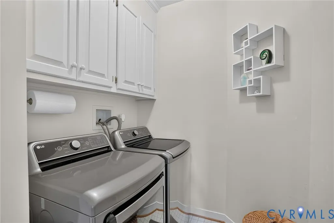
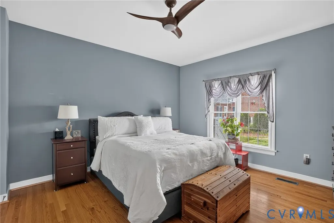
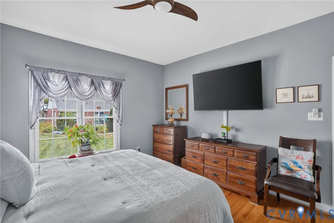
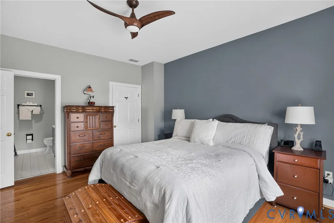
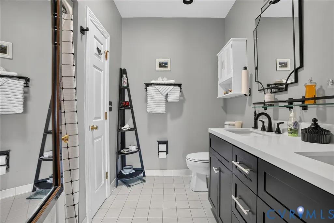
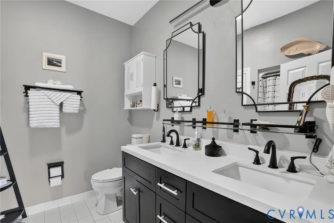
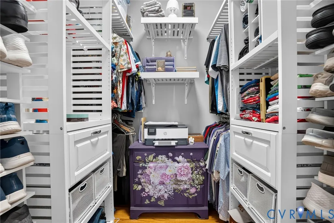
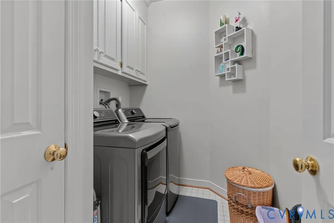
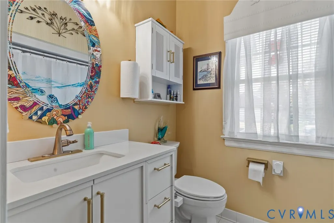
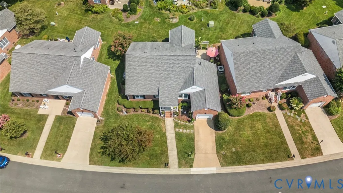
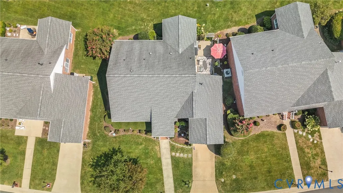
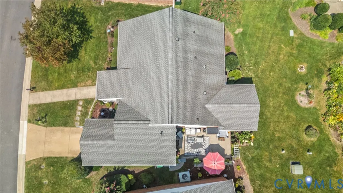
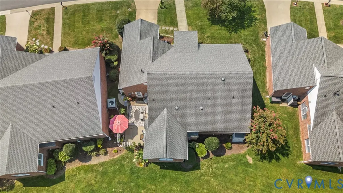
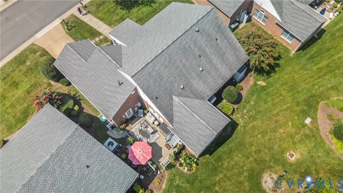
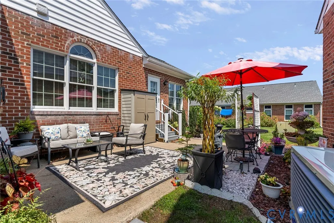
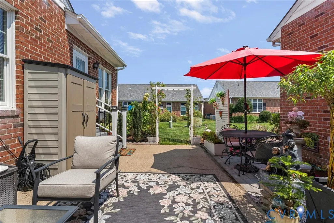
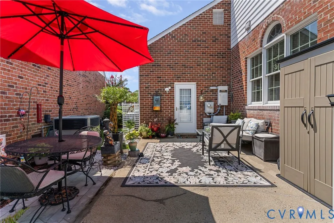
Welcome to 4914 Crispin Ct, where comfort, thoughtful upgrades, and low-maintenance living come together beautifully. This meticulously cared-for home has been extensively updated and is truly move-in ready. The refreshed kitchen is a standout, featuring new quartz countertops, refurbished cabinetry with under-cabinet lighting, a tile backsplash, additional cabinetry for extra storage, and a 3-year-old gas range. The refrigerator, washer, and dryer—all approximately three years old—convey with the home. One of the home's most inviting spaces is the sunroom, offering a charming glimpse of the pond, with gorgeous skylights and portal-style windows that fill the room with natural light. A gas fireplace and an electric fireplace with glass rocks and two-cycle heat adds warmth and ambiance, making this a space you'll enjoy year-round. The main living area is equally welcoming with an upgraded fireplace mantel and fresh finishes throughout. Additional improvements include an HVAC system approximately two years old, roof replaced fall of 2018, whole-house interior paint, new bathroom vanities with marble countertops, pull out faucets, comfort-height toilets, updated light fixtures and ceiling fans, closet shelving and organizers, new patio steps, and an extended patio perfect for relaxing or entertaining outdoors. Peace of mind comes with the Generac whole-house generator, which conveys and has been professionally serviced annually. The home also offers an impressive collection of smart-home conveniences, including digital locks, Ring doorbell, floodlight and rear camera, Wi-Fi-enabled appliances, garage door opener, and thermostat. Storage has been thoughtfully addressed as well, with garage built-ins and storage sheds that convey, along with an additional refrigerator in the garage. With its extensive updates, abundant storage, smart-home technology, beautiful natural light, and relaxing pond view, 4914 Crispin Ct offers the opportunity to simply move in, settle down, and enjoy.
| Elementary School | Middle School | High School |
|---|---|---|
| Hening Elementary School | Falling Creek Middle School | Meadowbrook High School |
| Price History | |
|---|---|
| 8/14/2026 | Listed $379,950 |
| 8/31/2026 | 3$369,950 |
General Features
| Interior Features | Bedroom on Main Level,Ceiling Fan(s),Dining Area,Eat-in Kitchen,En Suite Bathroom,Full Bath on Main Level,Fireplace,Granite Counters,High Ceilings,Main Level Primary |
|---|---|
| Sewer | Public Sewer |
| Heating | Electric |
| Cooling | Central Air |
| Possession | Close Of Escrow |
| Roof | Composition,Shingle |
| Appliances | Dryer,Dishwasher,Gas Cooking,Disposal,Microwave,Refrigerator,Stove,Water Heater,Washer |
| Exterior Features | Porch |
| HOA | 225 |
| Garage Spaces | 1 |
| Association Fee Includes | Clubhouse,Common Areas,Maintenance Grounds,Maintenance Structure,Snow Removal,Trash |
| Patio/Porch Features | Front Porch,Patio,Porch |
| Architectural Style | Ranch |
| Pool Features | None |
| Construction Materials | Brick,Drywall,Wood Siding |
| Year Built | 1994 |
| View | Water |
| Stories | 1 |
| Levels | One |
| Property SubType | Single Family Residence |
| Tax Year | 2026 |
| Percent Ownership | Individuals |
| Assoc Fee Paid Per | Monthly |
| County | Chesterfield |
| New Construction | false |
| Property Type | Residential |
| Home Owner Assoc | true |
| Attached Garage | true |
| Subdivision Name | Braxton |
| Garage Y/N | true |
| Total Rooms | 5 |
| Full Baths | 2 |
| Status | Active |
| High School | Meadowbrook |
| Disclosures | Seller Disclosure |
| View Y/N | true |
| Zoning Description | RTH |
| MLS Area | 52 - Chesterfield |
| Lot Size Units | Acres |
| Waterfront Y/N | false |
| Elementary School | Hening |
| Year Built Details | Actual |
| Tax Annual Amount | 2990.4 |
| Middle/Junior High School | Falling Creek |
| Property Condition | Resale |
| Days on Market | 21 |
| Standard Status | Active |
| Occupancy Type | Owner |
| Tax Assessed Value | 336000 |
| Tax Lot | 41 |
| Ownership Type | Sole Proprietor |
| Property Sub Type Additional | Single Family Residence |
Interior Features
| Basement | Crawl Space |
|---|---|
| Flooring | Ceramic Tile,Wood |
| Total Fireplaces | 2 |
| Fireplace Features | Electric,Gas |
| Total Stories | 1 |
| Basement (Y/N) | false |
| Air Conditioning Y/N | true |
| Heating Y/N | true |
| Fireplace Y/N | true |
| Total Bedrooms | 2 |
| LivingAreaSource | Assessor |
| Total Baths | 2 |
Exterior Features
| Fencing | None |
|---|---|
| Parking Features | Attached,Garage,Off Street |
| Water Source | Public |
| Lot Size Area | 0.155 |
| Lot Size Acres | 0.155 |
| Other Equipment | Generator |
Amenities
- Foreclosure
- Views
- Short Sale
- New Construction
- Adult 55+
- Lease To Own
- No HOA Fees
- Furnished
- Primary On Main
- Air Conditioning
- Seller Finance
- Green
- Fixer Upper
- Horse
- Golf
- Fireplace
- Deck
- Garage
- Basement
- Pool
Property vs Single Family Average in 23234
Price
Taxes
Year Built
 All or a portion of the multiple listing information is provided by the Central Virginia Regional Multiple Listing Service, LLC, from a copyrighted compilation of listings. All CVR MLS information provided is deemed reliable but is not guaranteed accurate. The compilation of listings and each individual listing are ©2026 Central Virginia Regional Multiple Listing Service, LLC. All rights reserved.
All MLS listings are © 2026 Central Virginia Regional Multiple Listing Service, LLC. All
All or a portion of the multiple listing information is provided by the Central Virginia Regional Multiple Listing Service, LLC, from a copyrighted compilation of listings. All CVR MLS information provided is deemed reliable but is not guaranteed accurate. The compilation of listings and each individual listing are ©2026 Central Virginia Regional Multiple Listing Service, LLC. All rights reserved.
All MLS listings are © 2026 Central Virginia Regional Multiple Listing Service, LLC. All
